What is recorded here
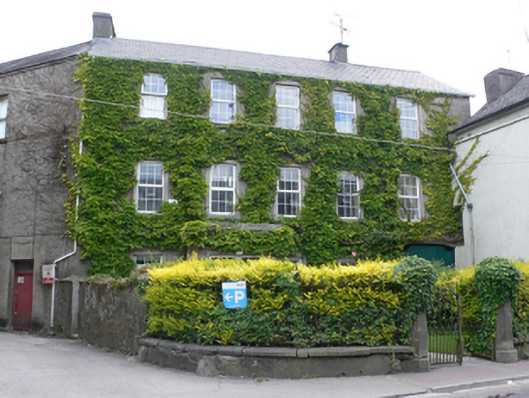
Bridge House in Tuam has a porch whose decorative ledge carries on across the whole front. It’s the architectural equivalent of putting your coat across five seats and saying, ‘There’s people coming.’
Detached five-bay three-storey house, built c.1830, having flat-roofed porch to front. Slate roof, pitched to south and hipped to north, with rendered replacement chimneystacks, and replacement uPVC rainwater goods. Pebbledash rendered walls with smooth rendered plinth, and render quoins. Porch has cement cornice that extends across rest of façade as string course. Second string course between upper floors. Square-headed windows with render surrounds, limestone sills and replacement uPVC windows. Square-headed doorway to south side of porch with replacement uPVC door. Pseudo-three-centred integral carriage arch to south end of façade with double-leaf timber battened doors. Garden to front enclosed by cast-iron railings of c.1850 on rendered plinth walls with limestone copings, and multi-sided limestone piers of c.1800.
This house may have been associated with the milling complex adjacent to it. It is unusually large for Tuam and displays good render detailing which, together with the window surrounds and string courses, denotes a house of some significance. It is enhanced by its fine boundary railings and piers.
From the Buildings of Ireland (National Inventory of Architectural Heritage) record 30331008
This does not grant access. Most recorded buildings are privately owned; view them only from public ground unless the owner allows entry.
Places near here
Photo credits
- National Inventory of Architectural Heritage
- ClintMalpaso, Wikimedia Commons · CC BY-SA 3.0
- Willow, Wikimedia Commons · CC BY 2.5
- Mike Searle, Geograph · CC BY-SA 2.0
- Mike Searle, Wikimedia Commons · CC BY-SA 2.0
- Enda O Flaherty, Geograph · CC BY-SA 2.0
- Wanfried-Dublin, Wikimedia Commons · CC BY-SA 3.0
- C Michael Hogan, Geograph · CC BY-SA 2.0
- Rick Crowley, Wikimedia Commons · CC BY-SA 2.0
- Maigheach-gheal, Geograph · CC BY-SA 2.0
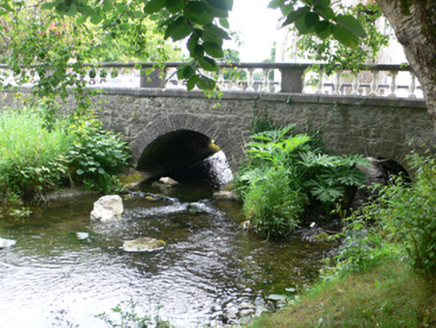 bridge36 yd
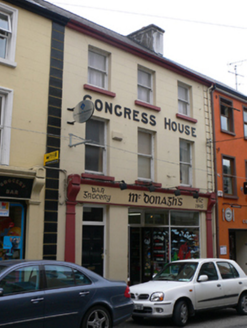 Congress HouseHouse · 43 yd
 St. Marys CathedralCathedral · 375 yd
 Part of St. Jarlaths CrossCross, High cross · 397 yd
 European ash2.4 mi
 Ballinderry CastleCastle, tower house · 3.7 mi
_-_geograph.org.uk_-_5829309.jpg/250px-Castles_of_Connacht,_Fartamore,_Galway_(2)_-_geograph.org.uk_-_5829309.jpg "Photo: Mike Searle, Wikimedia Commons · CC BY-SA 2.0") Fartamore Castle in ruinsCastle, tower house · 4.9 mi
Fartamore Castle in ruinsCastle, tower house · 4.9 mi KnockmaaWood · 5.2 mi
 Kilcoona Round TowerHeritage attraction · 9.0 mi
 Ashford castleViewpoint · 18 mi
 Inis an GhaillIsland · 19 mi
 Owenriff WayWalking route · 20 mi
More historic places in County Galway · All of County Galway
What do you know about this place?