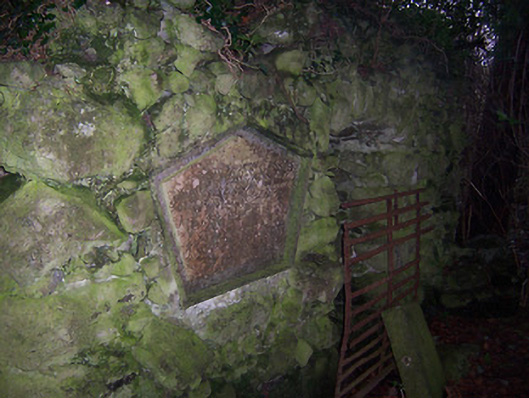
What is recorded here
Freestanding mausoleum, erected c.1836, comprising vaulted semi-sunken single-cell structure on square-plan with raised pinnacles to corners and a segmental-headed opening to the south face. Constructed of rusticated water-weathered limestone. Pentagon-shaped plaque to west side of entrance reads 'This tomb was erected by J. F. T. Esq. in 1836, N. Kiernan Builder'. A classical style granite tomb, c.1860, on square-plan with Doric detailing is located adjacent to southwest. Located to the north of Bracklyn House within former demesne parkland grounds.
An eccentric and deliberately picturesque early nineteenth-century mausoleum and a later neoclassical-style tomb, which form part of an interesting group of structures associated with Bracklyn House(15401405). The construction and detailing of the mausoleum is very similar to that of the gate lodge/folly to the south west (15401322), which was also built using heavily rusticated water-weathered limestone. The later Neoclassical style tomb, built using robust granite masonry, has a carved coat-of-arms of the Fetherston-Haugh Family. This tomb and mausoleum are built into a purpose-built mound, on polygonal plan, to the north of Bracklyn house and is thickly planted with yew trees. They represent unusual and romantic additions to the architectural heritage of Westmeath.
This does not grant access. Most recorded buildings are privately owned; view them only from public ground unless the owner allows entry.
Places near here
 Martinstown Castle in RuinsCastle, tower house · 1702 yd
 OutlinedFairy fort / earthen ringfort · 1.1 mi
 Crooked WoodField system · 1.1 mi
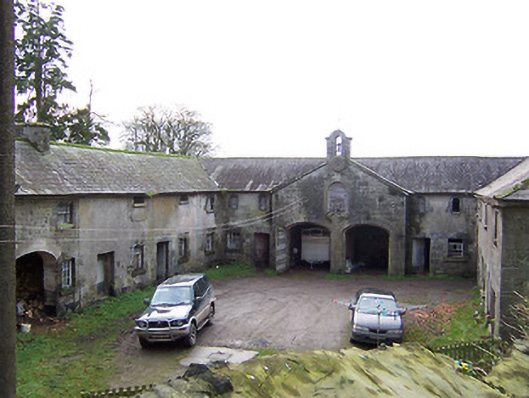 Rockview Housestables · 1.5 mi
 Delvin Substationelectricity substation · 1.6 mi
 Killagh Ho. & CastleCastle, tower house · 1.8 mi
 GinkgoGinkgo · 3.1 mi
 ScregganWood · 3.2 mi
 Slieve GullionMountain / peak · 9.1 mi
 Seafin HillMountain / peak · 9.2 mi
 Croppies' GraveMemorial · 10 mi
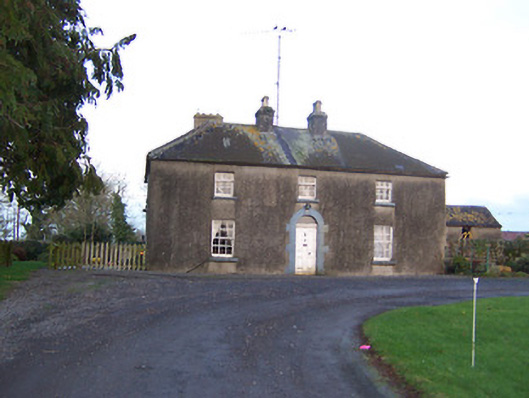 Ashlawnhouse · 1.6 mi
Other information
Photo: National Inventory of Architectural Heritage · Website use allowed for educational or private purposes with source credit