
What is recorded here
On a gradual E-facing slope in flat terrain, surrounded by pasture, with farm buildings to S and W. Boytonrath tower house (TS068-061002-) and surrounding enclosure (TS068-061001-) are located c. 170m and c. 100m to the SW respectively. A large nave (int. dims. c. 12m total length E-W; 6.62m N-S) and chancel (int. dims. 8.45m E-W; 4.8m N-S) church is constructed of limestone rubble, roughly coursed (T 0.9m). The church is heavily overgrown with ivy and both the interior and exterior were heavily overgrown with scrub and nettles at time of inspection. Only fragmentary remains of the nave survive, including a good length of the S wall (L 10.52m; H c. 3m) with broken-out remains of a doorway and a splayed embrasure towards the E end of the S wall with a very narrow broken out single-light window. The W gable is no longer standing but its position is indicated by a slight scarp. The N wall does not survive beyond a short return at the NW angle of the nave. The chancel has been heavily rebuilt with four windows, two in the N and two in the S wall, inserted in the 19th century, now all blocked up, as is the E window which is heavily overgrown with ivy. The E window, according to the OS Letters (O'Flanagan 1930, vol. 1, 82) 'forms on the inside an obtuse arch at top, where it is constructed of thin hammered stones, and measures four feet nine inches [1.45m] in height and four feet [1.2] in width, but on the outside it is constructed of chiselled sandstone of a brownish color, is rectangular at top and measures three feet [0.9m] in height and seven inches [0.18m] in width. Its lower part is at the height of six feet four inches [1.9m] from the present level of the ground'. The chancel arch has been rebuilt with brick voussoirs and the W gable of the chancel (T 1.1m) also appears to be rebuilt or heavily restored. According to the OS Letters (O'Flanagan 1930, vol. 1, 82) 'the sidewalls of the choir have been lately rebuilt by a Mr. Roe with an intention of roofing it for a burial place for himself and family but the east gable is original'. There are no indications of burials within the chancel, which has several large badger holes. There is a headstone to John Roe immediately S of the church, which appears to be dated 1895; this may be the person responsible for rebuilding the chancel.
Compiled by: Jean Farrelly
Date of upload: 26 August 2011
The monument record does not grant public access. Check the route and ask the landowner before entering private land.
- What survives
- Recorded monument
Places near here

 Boytonrath Castle (in ruins)Castle, unclassified · 187 yd
 Field system in BallyslatteenField system · 1.0 mi
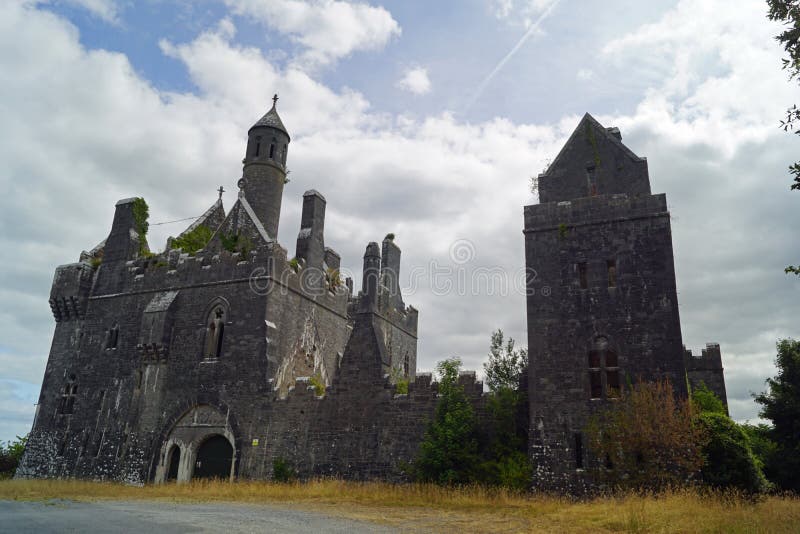 Enclosure in Templenoe (killeenasteena Par.)Enclosure · 1.0 mi
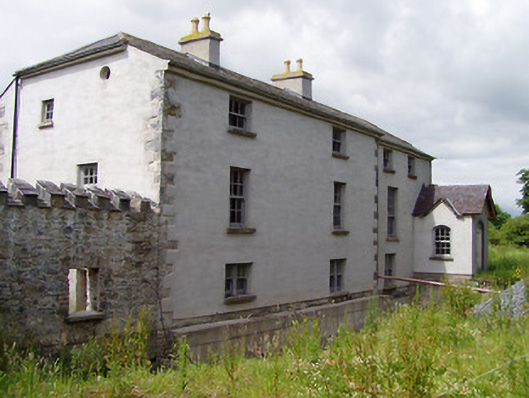 Mill Housemill (water) · 1.1 mi
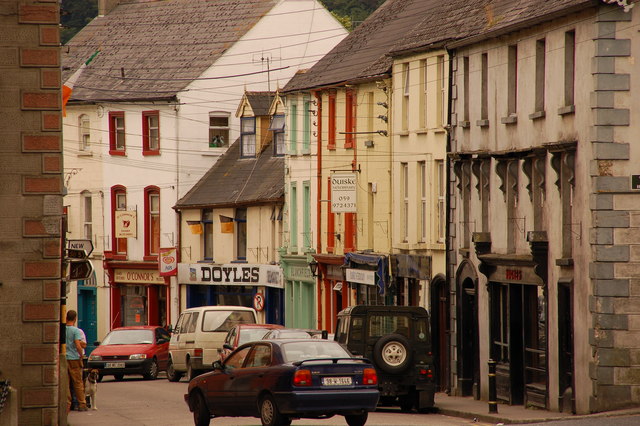 Bawn in Lagganstown UpperBawn · 1.1 mi
 Garranlea Church (in ruins)Church · 1.1 mi
 Athassel PrioryHeritage attraction · 2.1 mi
 Caucasian zelkovaCaucasian zelkova · 4.2 mi
 Cappa WoodWood · 4.9 mi
 SturrakeenMountain / peak · 7.0 mi
 Laghtshanaquilla North-East TopMountain / peak · 7.6 mi
 I.R.A. 3rd. Tipperary Brigade MemorialMemorial · 8.6 mi
Other information
Photo: Credit not shown in the picture search · Rights wording not checked; contact us if this picture should be removed