
What is recorded here
Detached three-bay single-storey former waiting room, built c.1860 by the M.G.W.R. as part of the Sligo Branch railway line. Now used for storage. Pitched slate roof with carved timber bargeboards and pointed finials to gables, slate canopy with timber brackets over entrance. Snecked limestone walls with brick quoins, rendered plinth and brick dressings to openings. Segmental-headed window openings with stone sills and oculus windows to gables with brick surrounds. Timber battened double doors. Tarmacadam to platform surface with stone kerb and random coursed stone retaining wall.
This small former waiting room, situated on the platform of Boyle Station, is a fine example of nineteenth-century railway architecture. Though a modest structure, the well-executed stonework and brick dressing, slate entrance canopy and timber detailing, show that though modest, this building was carefully designed.
This does not grant access. Most recorded buildings are privately owned; view them only from public ground unless the owner allows entry.
Places near here
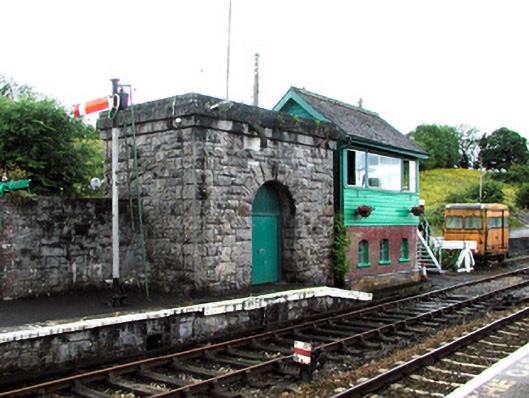 Boyle Railway Stationsignal box · 42 yd
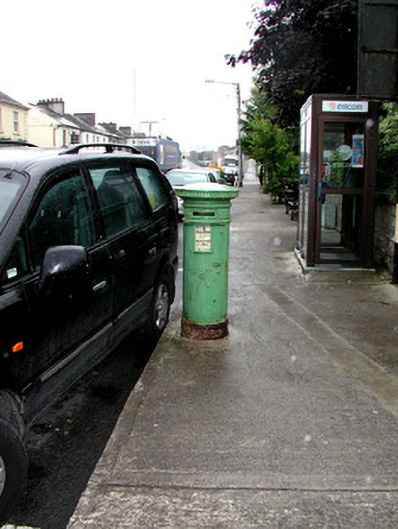 Historic buildingOfficially recorded historic building · 377 yd
 IndicatedFairy fort / earthen ringfort · 426 yd
 Ritual siteRitual site, holy/saint's stone · 506 yd
 King William MemorialMonument · 671 yd
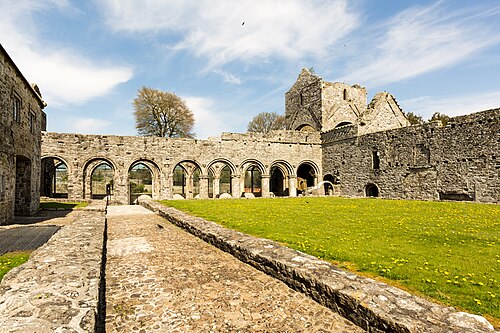 Boyle AbbeyHeritage attraction · 920 yd
 Battle of Curlew PassMajor battlefield · 2.1 mi
 Battle of the Curlew Mountains (1599)Battlefield · 2.1 mi
 Erris BayBay · 2.2 mi
 Bingham IslandIslet · 2.2 mi
 Trinity IslandIslet · 2.5 mi
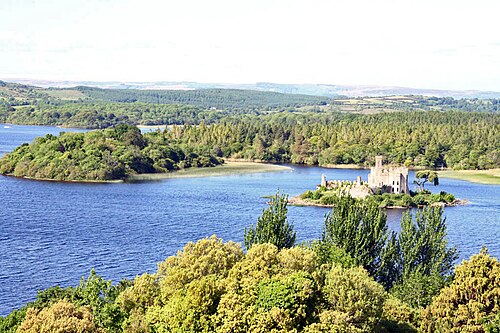 Lough Key Forest ParkWood · 2.6 mi
Other information
Photo: National Inventory of Architectural Heritage · Website use allowed for educational or private purposes with source credit