
What is recorded here
Bowelk House has a passage straight through its stable range to outbuildings that have since disappeared. The shortcut survived the destination, a fine place to stride through looking important, provided nobody follows you.
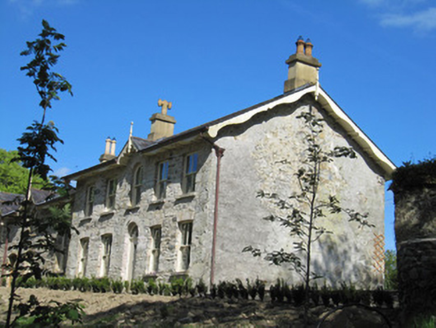
Farmyard complex, built c.1840, comprising six-bay two-storey range to north-east of yard, having integral carriage arch to north end, six-bay two-storey range to north-west of yard, having external rubble stone staircase and integral pedestrian arch, and recent single-storey extension to north-west elevation, and three-bay two-storey range to south-west, attached to rear (north-west) gable of house, having carriage arch to north end. House and boundary wall forming south-east boundary of yard. Hipped slate roofs, clay ridge tiles, weather-vane to north corner, with some cast-iron rainwater goods. Rubble stone walls with tooled stone quoins. Square-headed window openings with red-brick block-and-start surrounds and cut limestone sills, having some timber battened shutters, some small-pane fixed timber windows with timber louvres. Square-headed door openings with red brick block-and-start surrounds and timber battened doors and half-doors. Elliptical-headed carriage arches, that to north having cut-stone surround and red brick to arch, red brick arches and surrounds elsewhere. Timber battened double-leaf doors. Recent square-headed carriage opening to south-west elevation of south-west range, having timber lintel and recent metal doors. Round pedestrian arch with brick walls, timber battened door to external elevation. Rubble stone boundary wall to south-east of yard, having square-headed door opening with red brick relieving arch, and timber battened door. Field entrance to east of yard, comprising wrought-iron double-leaf gates, octagonal-plan tooled limestone piers, and curved rubble stone flanking walls with cut-stone copings.
Part of a notable small group with Bowelk House and the walled garden, this yard is in keeping with the character of the house. While country houses typically had stables and other farm buildings built some distance from the house, and small vernacular farm houses have outbuildings to the front of the house, the arrangement of substantial outbuildings immediately behind the house is typical of the houses built by well to do farming and milling families in the Aughnamullen area. The pedestrian arch running through the width of the north-west range is an unusual feature, and led to further outbuildings, now demolished. While asymmetrical, the ranges are well ordered with carefully arranged fenestration. They retain much fabric of interest, such as timber fittings and slate roofs. The gates and curved boundary walls to the east show skilled workmanship, particularly in the tooled stone piers.
From the Buildings of Ireland (National Inventory of Architectural Heritage) record 41402346
This does not grant access. Most recorded buildings are privately owned; view them only from public ground unless the owner allows entry.
Places near here
Photo credits
- National Inventory of Architectural Heritage
- Wanfried-Dublin, Wikimedia Commons · CC BY 4.0
- Qbit warrior, Wikimedia Commons · CC BY-SA 4.0
- This file is from the Mechanical Curator collection , a set of over 1 million images scanned from out-of-copyright books and released to Flickr Commons by the British Library. View image on Flickr View all images from book View catalogue entry for book ., Wikimedia Commons · Public domain
- D Gore, Geograph · CC BY-SA 2.0
- Eric Jones, Geograph · Creative Commons Attribution-ShareAlike 2.0
- Oliver Dixon, Geograph · CC BY-SA 2.0
 Bowelk HouseHouse · 31 yd
 Bowelk HouseWalled garden · 56 yd
 Rock MountHouse · 193 ydBallybay Wetland CentreNature reserve · 1.3 miAghagashlanMountain / peak · 4.2 mi
 Portal tomb in LennanPortal tomb · 4.3 miGiant's GraveArchaeological place · 4.4 mi
 Giant GraveCourt tomb · 4.9 mi
 Dartrey ForestForest · 5.2 mi
 Flagpole HillMountain / peak · 5.7 mi
 Graveyard in Drumgoon (clankee By.)Graveyard · 6.8 mi
 Bush IslandIslet · 7.5 mi
More historic places in County Monaghan · All of County Monaghan
What do you know about this place?