
What is recorded here
Rectangular-plan limestone-built walled garden, built c.1840, having house and outbuildings forming north-east edge. Rubble stone and snecked dressed stone walls, with stone copings, forming north-west, south-west, and south-east boundaries. Curved corner to east. Ruinous remains of timber-framed greenhouse to internal face of north-west wall, having half-glazed timber panelled door with coloured glass margins. Ruinous remains of single-storey lean-to building to external face of north-west wall. Square-headed door opening to south-west of this, having red-brick voussoirs and recent sheet metal door. Some cut granite coping stones to walls. Box hedges and fruit trees to garden.
Part of a notable small group with Bowelk House and its outbuildings, this walled garden would have provided a measure of self-sufficiency to the inhabitants. Walled gardens provided shelter for plants, and were an important source of fruit, vegetables and herbs for the kitchen. This one incorporates skilled stone masonry, as well as retaining planting including fruit trees.
This does not grant access. Most recorded buildings are privately owned; view them only from public ground unless the owner allows entry.
Places near here
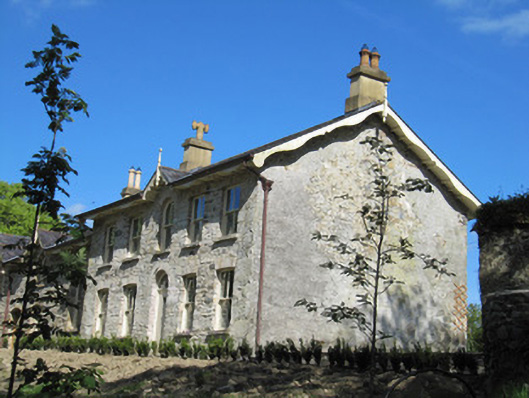 Rock Mounthouse · 147 yd
 mill (water)mill (water) · 252 yd
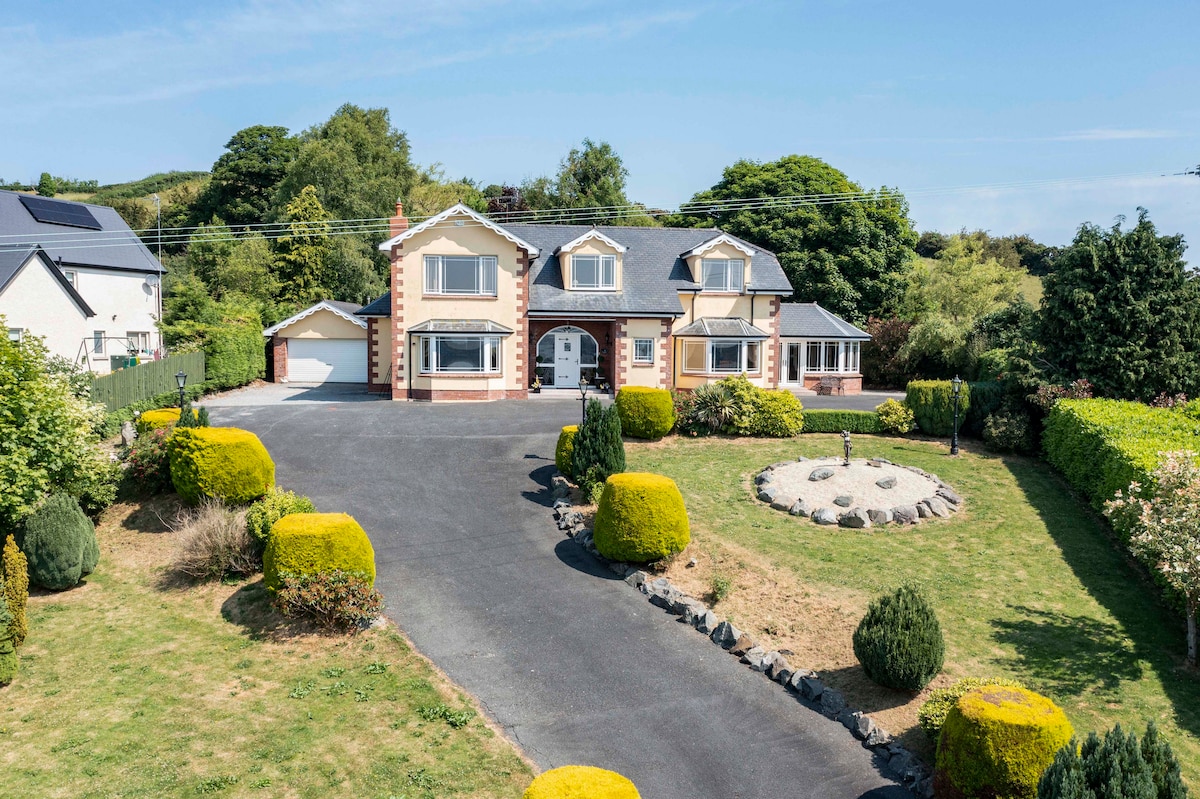 IndicatedFairy fort / earthen ringfort · 1.0 mi
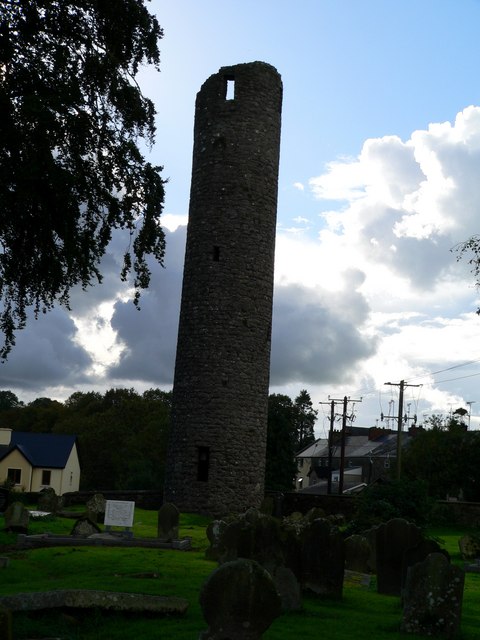 Man-made underground passage in AnveyergMan-made underground passage · 1.3 mi
 Ballybay Wetland CentreNature reserve · 1.3 mi
 The Rabbit BurrowWood · 1.8 mi
 AghagashlanMountain / peak · 4.1 mi
 LisnaspeenanMountain / peak · 4.3 mi
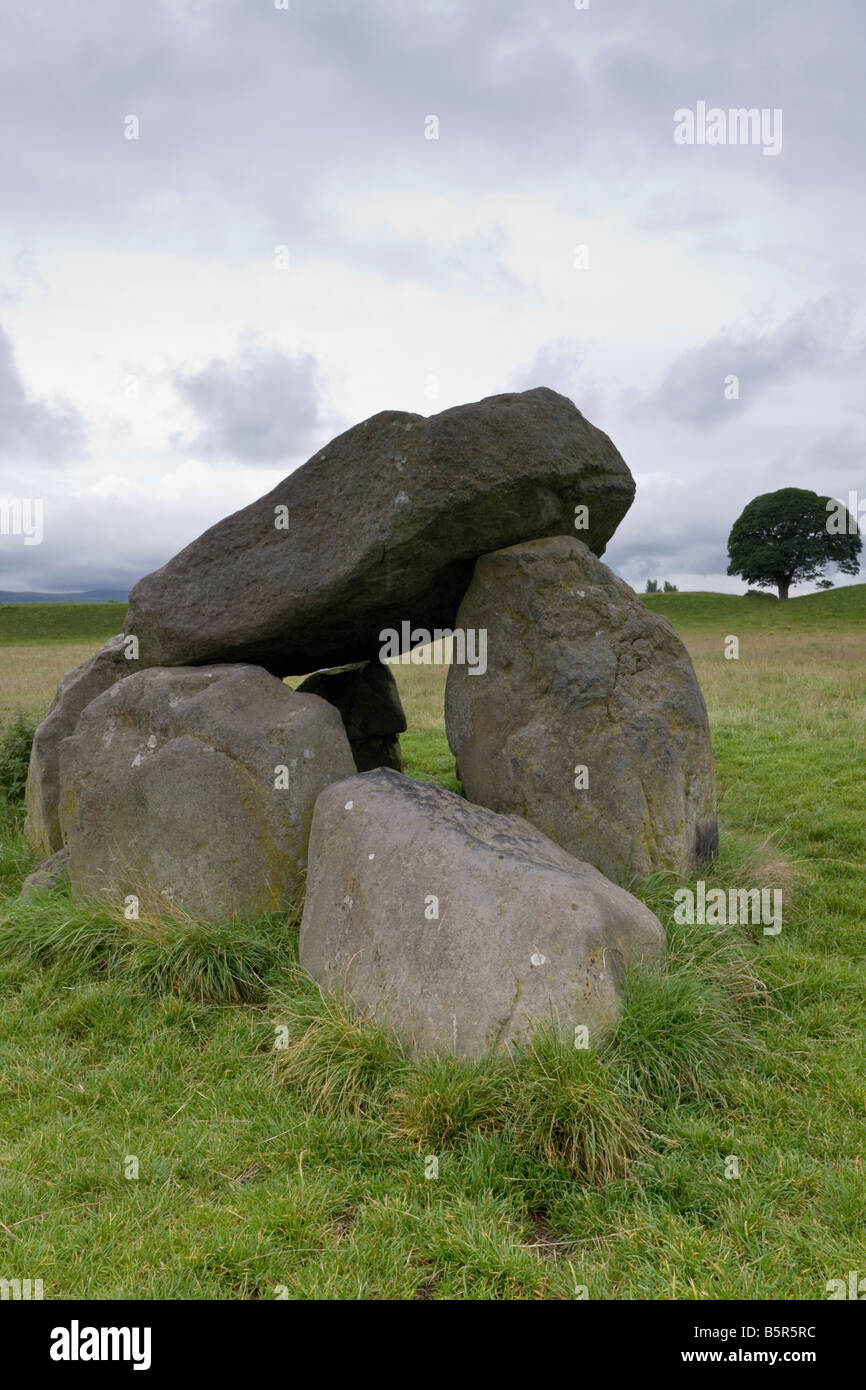 Giant's GraveArchaeological place · 4.4 mi
 Senator Billy Fox 1939 - 1974Memorial · 5.0 mi
 Gull IslandIslet · 7.3 mi
 Bush IslandIslet · 7.5 mi
Other information
Photo: National Inventory of Architectural Heritage · Website use allowed for educational or private purposes with source credit