What is recorded here
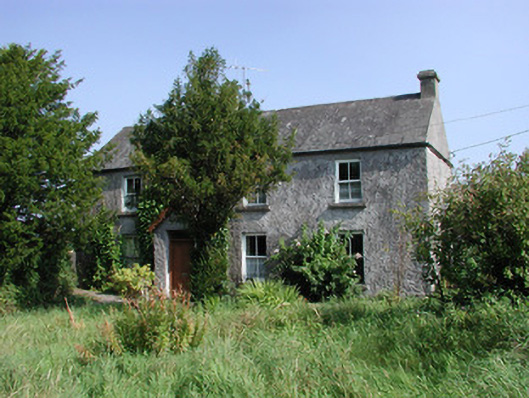
Detached four-bay two-storey vernacular farmhouse, built c.1860, with gabled porch to front and abutted by outbuildings to south. Set within farm. Pitched slate roof with terracotta ridge tiles, rendered chimneystacks and cast-iron rainwater goods. Roughcast rendered walls. Timber sash windows with concrete sills. Gabled porch to facade with pitched slate roof and curvilinear bargeboards, square-headed door opening having timber panelled door and overlight. Square-headed opening to rear elevation with rendered surround, timber battened door and incised concrete threshold. Stone outbuildings abutting southern gable of house with pitched corrugated-iron and slate roofs. Roughcast rendered wall to rear site with wrought-iron gate accessing L-plan roughcast rendered outbuilding with pitched corrugated-iron roofs. Rendered piers and wrought-iron pedestrian gate accesses front site.
Boultry is an intact Irish vernacular farmhouse, constructed in a traditional style. Its current occupant understands that it was originally a single-storey dwelling onto which a second floor was added, quite some time ago. Its timber sash windows, with two-over-two panes, compliment the battened and flat panelled doors, giving character to the symmetrical house. The associated outbuildings and wrought-iron gates complete the complex.
This does not grant access. Most recorded buildings are privately owned; view them only from public ground unless the owner allows entry.
Places near here
 Man-made underground passage in BoultryMan-made underground passage · 438 yd
 Fulacht fia in AdruelFulacht fia · 1021 yd
 Site of CastleCastle, unclassified · 1081 yd
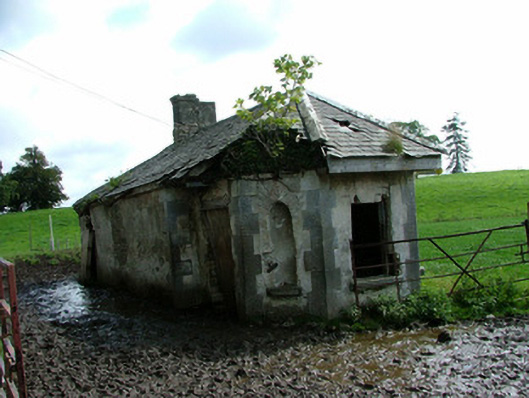 Glasshousegate lodge · 1371 yd
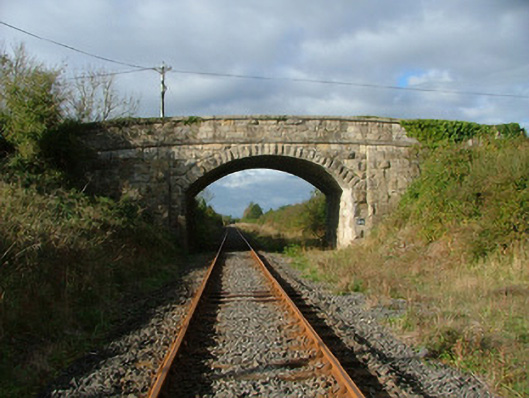 Clonlisk Bridgebridge · 1628 yd
 Cangort WoodWood · 1.7 mi
 Bawn in ShinroneBawn · 1.8 mi
 Warren WoodWood · 2.8 mi
 Eagle HillMountain / peak · 4.1 mi
 Thomas MacDonagh Heritage CentreMuseum · 4.6 mi
 MacDonagh HouseMemorial · 4.6 mi
 Golden Grove HillMountain / peak · 5.0 mi
Other information
Photo: National Inventory of Architectural Heritage · Website use allowed for educational or private purposes with source credit