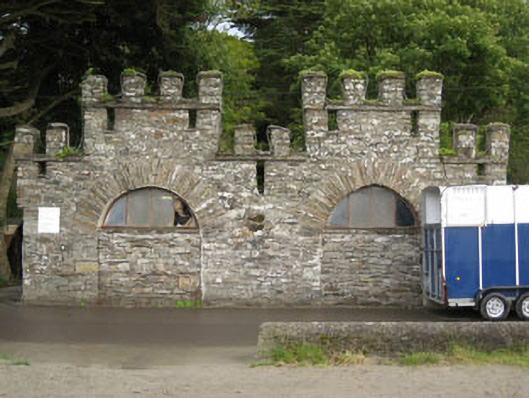
What is recorded here
Detached two-bay single-storey double-pile former boathouse, built c.1820, having paired crenellated rubble stone gables to front (north-west) elevation, now in use as equestrian centre. Pitched artificial slate and corrugated-iron roofs having rubble stone eaves course and rendered gable copings. Rubble stone walls throughout. Partially blocked round-headed former carriageway openings with rubble stone voussoirs to front elevation, having replacement timber-framed Diocletian windows. Square-headed window opening to rear (south-east) elevation, having timber sill, lintel and frame with timber battened shutter. Square-headed door opening to rear elevation, having timber lintel and timber battened door.
Located on the quayside overlooking the sea, this finely proportioned boat house forms an integral component of the architectural heritage of Courtmacsherry. Its fine façade with unusual crenellations is a striking addition to the streetscape. Originally associated with Court Macsherry, the boat house is an important reminder of village's association with the Earls of Shannon and, together with the former gate lodge and school to the south-west, is an indicator of the wealth and power of the estate in the past.
From the Buildings of Ireland (National Inventory of Architectural Heritage) record 20847032
This does not grant access. Most recorded buildings are privately owned; view them only from public ground unless the owner allows entry.
Places near here
Photo credits
- Jean-Pol GRANDMONT, Wikimedia Commons · CC BY 3.0
- National Inventory of Architectural Heritage
- Draceane, Wikimedia Commons · CC BY-SA 4.0
- John M, Geograph · CC BY-SA 2.0
- Steve Edge, Geograph · CC BY-SA 2.0
- Jonathan Thacker, Geograph · Creative Commons Attribution-ShareAlike 2.0
- Hywel Williams, Geograph · CC BY-SA 2.0
 Cork oak77 yd
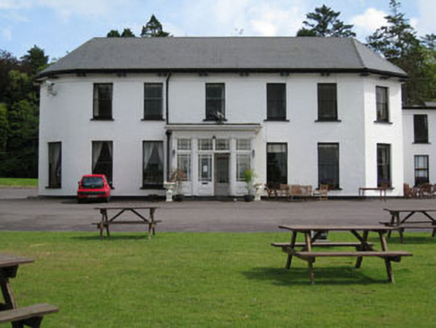 Courtmacsherry HotelCountry house · 98 yd
 Chilean myrtle104 ydCourtCastle, unclassified · 107 yd
 Craigie HouseSchool · 156 ydSlab-lined burial in CourtmacsherrySlab-lined burial · 212 ydCourtmacsherry LoopWalking route · 515 ydAnchor from Cardiff Hall ShipHeritage attraction · 1208 yd
 Flaxfort StrandBeach / strand · 1681 yd
 Broad StrandBeach / strand · 1.1 mi
 Grave YardGraveyard · 1.5 mi
 Trinity WellSpring · 1.6 mi
More historic places in County Cork · All of County Cork
What do you know about this place?