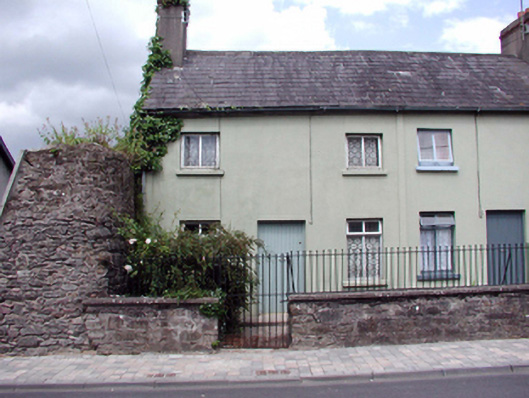
What is recorded here
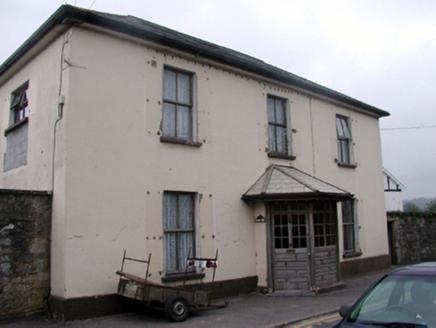
End-of-terrace three-bay two-storey almshouse, c.1725. Refenestrated, c.1975. Now in private residential use. One of a terrace of six. Pitched (shared) slate roof with clay ridge tiles, rendered chimney stack, and cast-iron rainwater goods on rendered eaves. Painted rendered walls. Square-headed window openings with…
Read the whole record
From the Buildings of Ireland (National Inventory of Architectural Heritage) record 22809143
Places near here
Photo credits
- National Inventory of Architectural Heritage
- Mac McCarron, Geograph · CC BY-SA 2.0
- Andreas F. Borchert, Wikimedia Commons · CC BY-SA 4.0
- N Chadwick, Geograph · Creative Commons Attribution-ShareAlike 2.0
- Sitomon, Wikimedia Commons · CC BY-SA 2.0
- Jonathan Thacker, Geograph · CC BY-SA 2.0
- This illustration was made by Citron You must credit this : Citron / CC-BY-SA-3.0, Wikimedia Commons · CC BY-SA 3.0
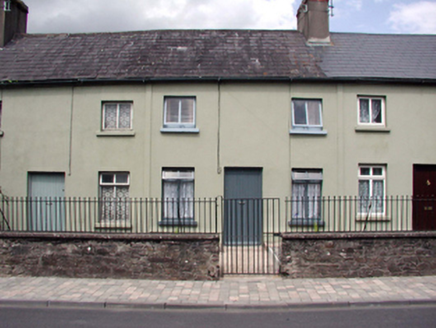 almshouse5 yd
Explorer Tom Lismore’s almshouse is locked in a long-standing staring contest with the big tree next door, and honestly, the tree is winning right now. A Duke paid for it centuries ago, but it still feels like it needs to prove its worth daily. Tip your hat to the greenery.
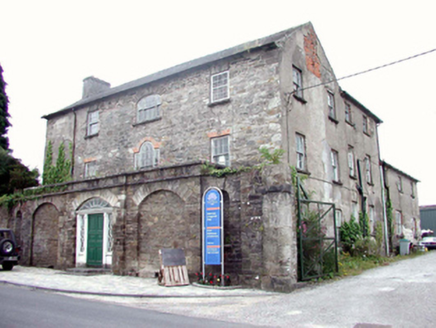 The HallHouse · 33 yd
Explorer Tom The Hall in Ballysaggart Beg has an escape plan involving a secret tunnel, or maybe just a very fast taxi cab to Dublin. It’s got original joinery that looks better than most modern furniture stores, which is saying something. Check the door handles for hidden clues, yeah?
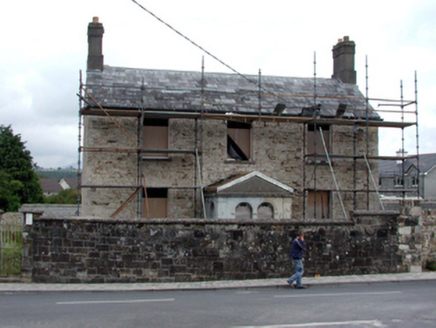 The VillaHouse · 66 yd
Explorer Tom The Villa in Lismore would order a massive chipper with extra gravy just because it’s substantial. It’s having its fabric replaced but still looks elegant enough to turn heads. Wave to it like you know it’s fancy, even if it’s under renovation.
 The LodgeHouse · 105 yd
Explorer Tom The Lodge in Lismore smells like old books and fresh coffee, which Tom swears is the secret to its grandeur. Its porch has a profile that looks like it’s trying to impress a date. Admire the swept walls from the public path.
 Lady Louisa's WalkWalking route · 246 yd
 Cathedral339 yd
Explorer Tom Cathedral in Lismore smells like old prayers and expensive regret if you ask me. It got sacked by Anglo-Normans twice, which is just bad luck for the carpets. A good place to forget your phone for ten minutes.
 St. Carthaghs WellHoly well · 421 yd
Explorer Tom St. Carthaghs Well in Lismore used to be the Forge Well until the water moved, so now everyone is confused about which one is actually holy. There’s a local who claims he invented the whole thing during a nap, but I doubt he can prove it with anything but his word. Look serious, nod slowly, you're basically an expert now.
 European Yew441 yd
 Ambrose Power MemorialMemorial · 492 yd
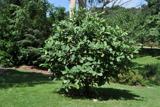 Delavay's magnolia521 ydCottage IslandIslet · 978 ydLismoreMemorial · 1324 yd
More historic places in County Waterford · All of County Waterford

What do you know about this place?Tap to add a comment or ask a question