
What is recorded here
Detached four-bay two-storey house, built c.1830, with two-storey return to rear and single- and two-storey additions to rear. Hipped slate roofs with rendered chimneystacks and replacement uPVC rainwater goods. Roughcast rendered walls with render plinth. Square-headed six-over-six pane timber sliding sash windows with stone sills and with decorative cast-iron window balconies to some rear windows. Timber-panelled door with moulded block-and-start surround and archivolt with keystone, cobweb fanlight and decorative sidelights. Set within mature gardens. Wrought-iron entrance gates between stone piers with dressed stone caps and curved flanking walls having wrought-iron railings.
A well-designed early nineteenth-century country house, containing original fabric. the fine doorcase is the visual highlight of the building, and the retention of timber sash windows enhances its architectural heritage value. The house is set within a mature garden setting.
This does not grant access. Most recorded buildings are privately owned; view them only from public ground unless the owner allows entry.
Places near here
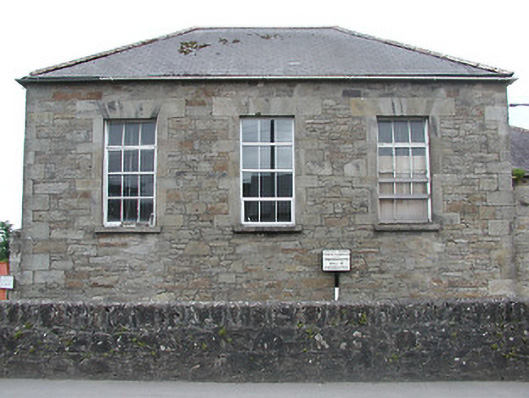 Newport Courthousecourt house · 696 yd
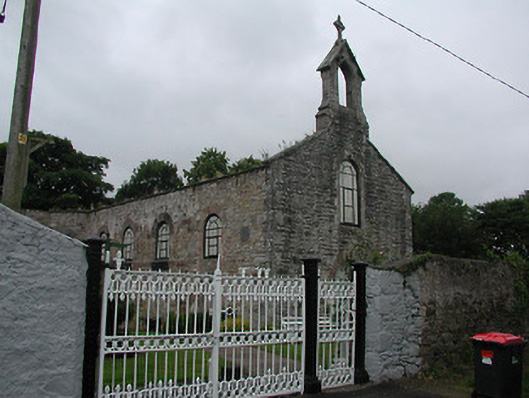 Saint John's Catholic Churchchurch/chapel · 714 yd
 Font (present location) in NewportFont (present location) · 741 yd
 Site of Derryleigh CastleCastle, unclassified · 1.1 mi
 Cork WellHoly well · 1.3 mi
 Castle WellerCastle · 2.4 mi
 Sliev Felim WayVisitor information · 3.9 mi
 Slieve Felim WayWalking route · 4.4 mi
 Cast Iron BridgeHeritage attraction · 4.7 mi
 The Pollagh TrailNature reserve · 4.8 mi
 The CapstanHeritage attraction · 4.8 mi
 Slieve FelimMountain / peak · 4.9 mi
Other information
Photo: National Inventory of Architectural Heritage · Website use allowed for educational or private purposes with source credit