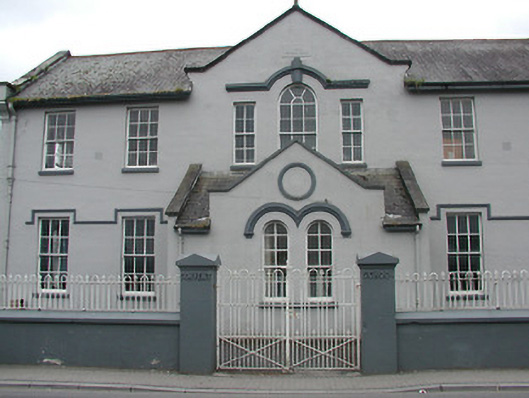
What is recorded here
Detached five-bay two-storey school, built c.1880, with three-bay side elevations. Pediment over centre of façade, projecting gable-fronted pedimented porch and projecting two-storey gable-ended rear return. Pitched and flat-roof extensions to rear. Pitched slate roof with terracotta ridge capping, corbelled parapet to gables and with cross finial to front and rear gables. Cast-iron rainwater goods. Lined-and-ruled rendered walls with continuous render label-mouldings to ground floor. Square-headed six-over-six pane timber aliding sash windows with stone sills and round-headed windows to centre of first floor of façade and to porch, with render hood-mouldings and keystones. Timber battened door with fanlight and sidelights with render hood-moulding and keystone. Date plaque to pediment. Rendered piers and plinths having wrought-iron railings and gates and gardens with sculpted crucifixion scene to site.
This is a well-detailed nineteenth-century convent school building, which provides a visual link with the adjoining church and nearby graveyard. The form of the building is articulated by the decorative render detail and enhanced by the retention of interesting features and materials, such as the timber sash windows and fine entrance door.
This does not grant access. Most recorded buildings are privately owned; view them only from public ground unless the owner allows entry.
Places near here
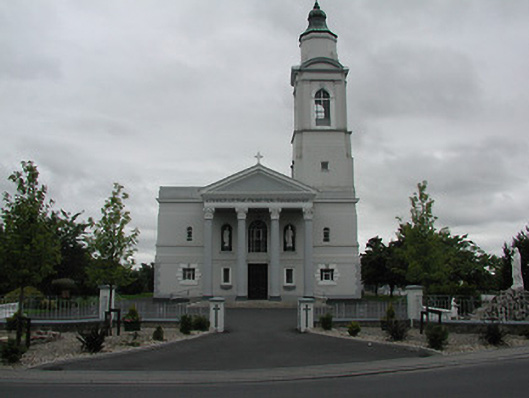 Catholic Church of the Most Holy Redeemerchurch/chapel · 58 yd
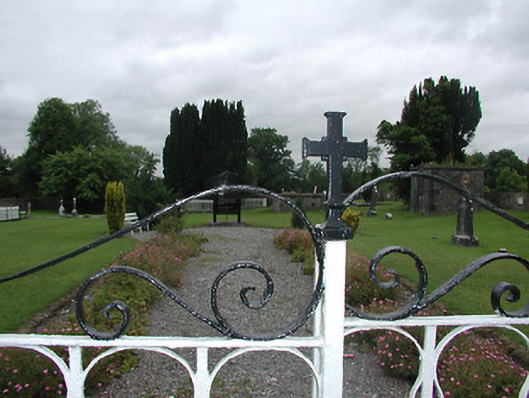 Saint John's Church (Kilvellan)mausoleum · 86 yd
 Font (present location) in NewportFont (present location) · 175 yd
 Cork WellHoly well · 1471 yd
 Site of Derryleigh CastleCastle, unclassified · 1.1 mi
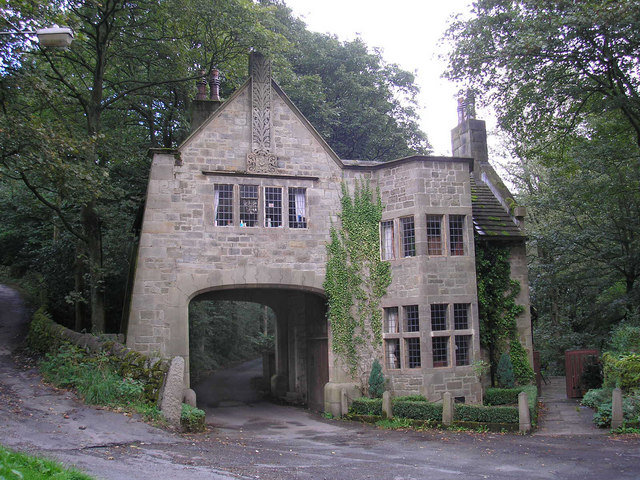 CastleCastle, tower house · 2.0 mi
 Sliev Felim WayVisitor information · 4.3 mi
 The Pollagh TrailNature reserve · 4.4 mi
 Cast Iron BridgeHeritage attraction · 4.4 mi
 The CapstanHeritage attraction · 4.6 mi
 Slieve Felim WayWalking route · 4.6 mi
 Slieve FelimMountain / peak · 5.1 mi
Other information
Photo: National Inventory of Architectural Heritage · Website use allowed for educational or private purposes with source credit