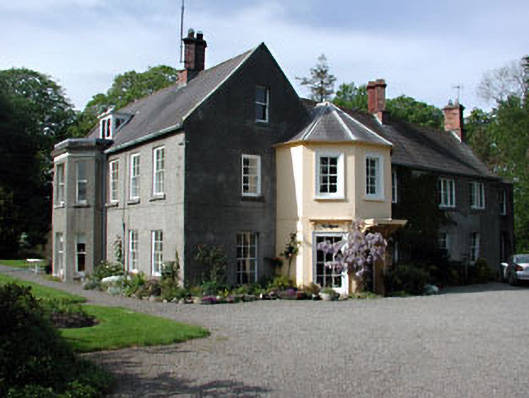
What is recorded here
Detached L-plan house, built c.1630, remodelled and extended c.1780 and c.1850. Comprising of four-bay two-storey wing and five-bay two-storey wing with attic accommodation. Steep pitched slate roof with red brick chimneystacks. Rendered walls. Square-headed window openings have stone sills and timber sash windows, some with exposed window boxes. Canted bay window on the west elevation rises to the first floor. Five-sided nineteenth-century projecting entrance porch to south-facing elevation.
This former manor house was reputedly built by the Betagh family, who give their name to the townland and the town of Bettystown. This house was taken from the family by Cromwell in 1649. Much of the original seventeenth century house survives and the roof form in particular is distinctly of that period. There have been additions to the house throughout its history. The windows were probably enlarged during the early Georgian period and the canted bay window and entrance porch were probably added during the nineteenth century. Socially it is interesting as it was the 'big house' of the area. The house is technically significant as it retains features and materials from different periods.
This does not grant access. Most recorded buildings are privately owned; view them only from public ground unless the owner allows entry.
Places near here
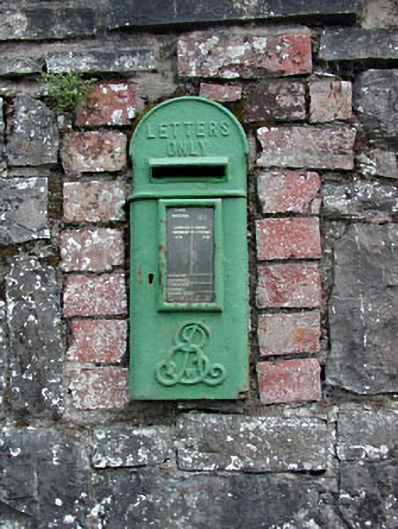 post boxpost box · 225 yd
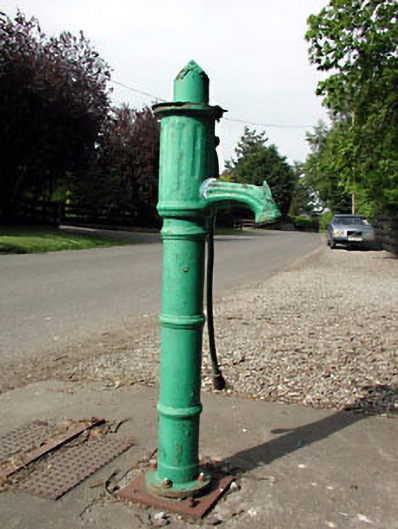 water pumpwater pump · 296 yd
 St. Columbkilles WellHoly well · 910 yd
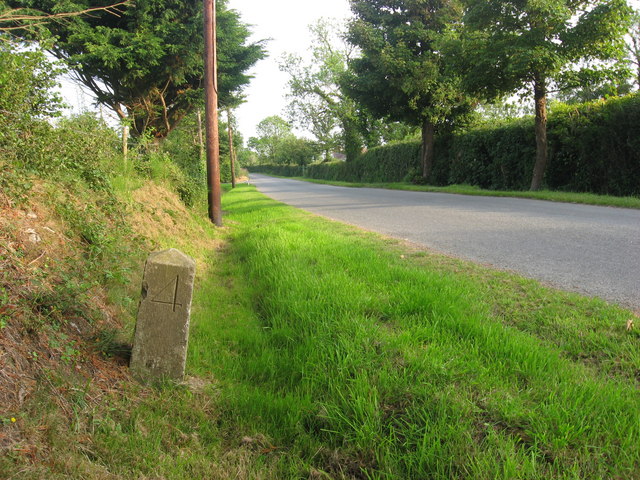 Enclosure in MinistownEnclosure · 1234 yd
 RuinCastle, tower house · 1734 yd
 Site of Old CastleCastle, unclassified · 1.4 mi
 Battle of Julianstownbattle · 2.2 mi
 Beaulieu House and GardensHeritage attraction · 2.3 mi
 Ben HeadCliff · 3.5 mi
 SycamoreSycamore · 4.5 mi
 European YewEuropean Yew · 4.7 mi
 Newgrange Business ParkMemorial · 4.7 mi
Other information
Photo: National Inventory of Architectural Heritage · Website use allowed for educational or private purposes with source credit