What is recorded here

Semi-detached three-bay two-storey house, built c.1760. The façade is finished in unpainted lined render with moulded voussoirs to the openings. The pitched gable-ended roof is slated and has rendered chimneystacks. The entrance consists of a part glazed replacement timber door of c.1950 with plain rectangular fanlight. The windows are flat-headed and have unusual moulded (and painted) sills and one over one and four over four timber sash frames. The building faces onto a road but is separated from it by a small garden enclosed by a rendered wall with wrought-iron railings. Abutting the house to the west, and set back from the line of the front elevation, there is a separate two-storey dwelling, which was originally part of this property.
This house is probably 18th-century and as such would appear to be the oldest in Shillelagh. It is also largely well preserved and a good asset to the streetscape.
This does not grant access. Most recorded buildings are privately owned; view them only from public ground unless the owner allows entry.
Places near here
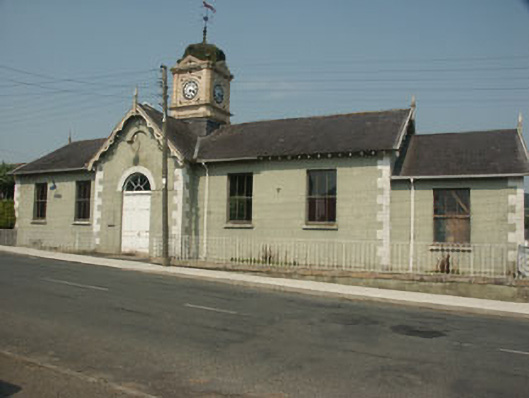 Shillelagh Courthousecourt house · 34 yd
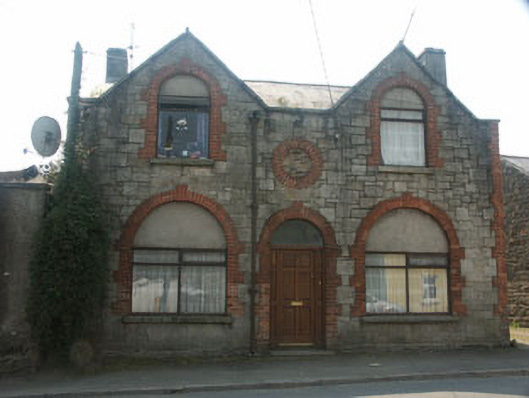 post officepost office · 52 yd
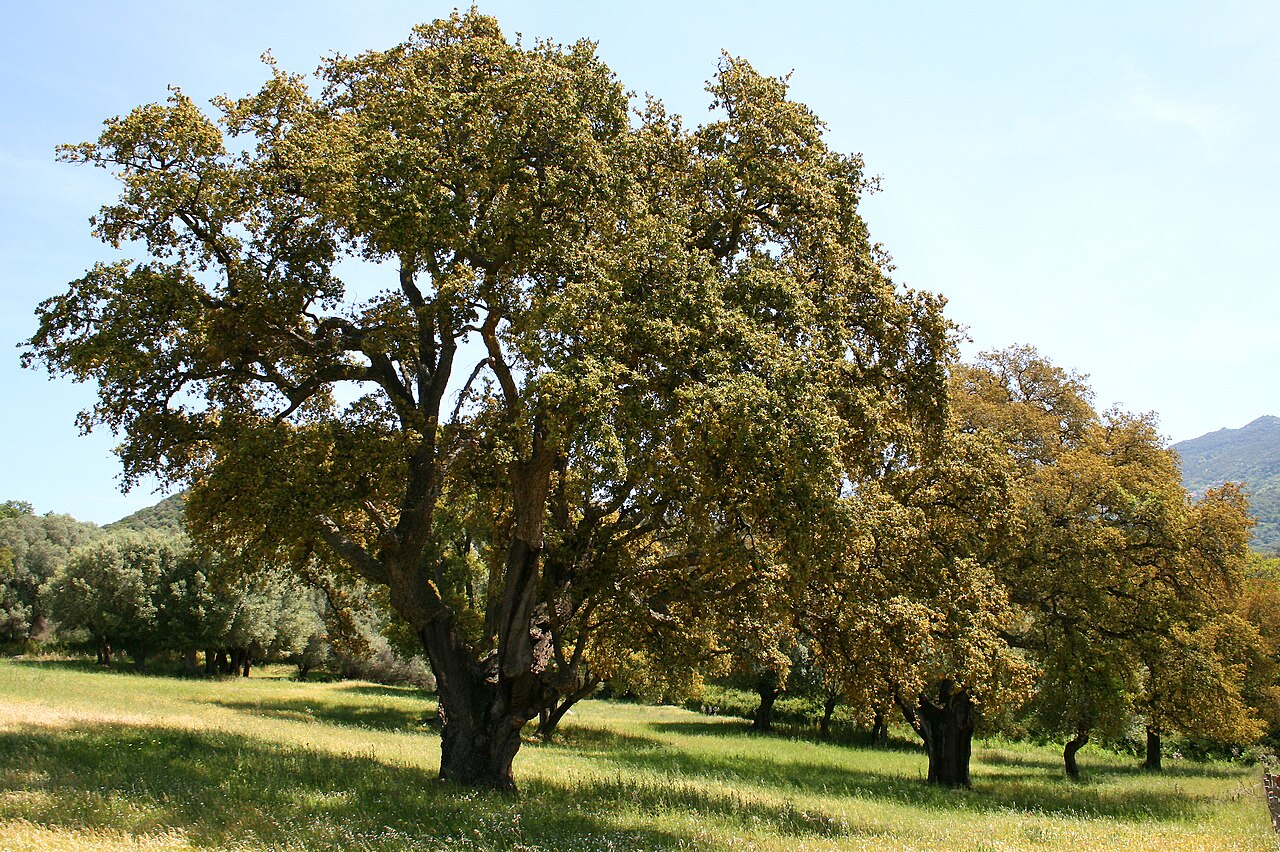 Cork oakCork oak · 307 yd
 EnclosureEnclosure, large enclosure · 511 yd
 European ashEuropean ash · 905 yd
 St. Martins WellHoly well · 1.3 mi
 Ballynultagh HillMountain / peak · 1.5 mi
 Church (in ruins), GraveyardChurch · 5.6 mi
 Clonogan Castle (site of)Castle, unclassified · 5.7 mi
 (Site of) Raymond CastleCastle, unclassified · 5.9 mi
 Saint Brigid's WellSpring · 6.0 mi
 Huntington Castle & GardensHeritage attraction · 6.5 mi
Other information
Photo: National Inventory of Architectural Heritage · Website use allowed for educational or private purposes with source credit