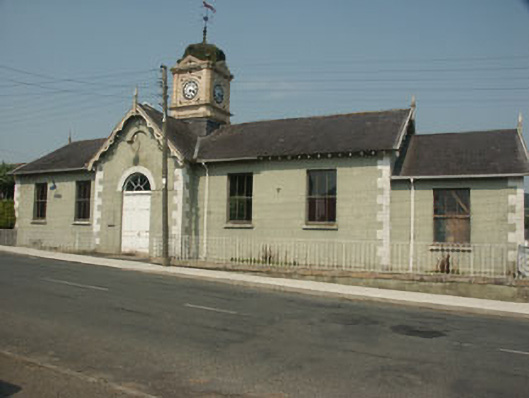
What is recorded here
Detached five-bay single-storey court house, built c.1860 with lower single-bay section to the east, presently seemingly disused. The building is roughly rectangular in plan, however to the front there is a full-height projecting gabled bay. The façade is finished in painted lined render with painted stone quoins. The overhanging gable-ended pitched roof is covered in artificial slate and has decorative bargeboards with finials. Roughly to the centre of the roof there is a decorative ogee-domed cupola / clock tower. The entrance is set within the gabled projection and consists of a panelled double door with a semi-circular fanlight with ‘spoke’ tracery. The windows are flat-headed and have three over three and two over two timber sash frames. Replacement metal rainwater goods. The building faces onto a roadside, but is separated from it by a small area enclosed with a simple but decorative mid 20th-century wrought-iron railings.
This largely intact mid 19th-century former court house is one of Shillelagh’s most outstanding buildings, topped only by the church. Its contribution to the streetscape is self-evident, though the building lacks life and a sense of purpose.
From the Buildings of Ireland (National Inventory of Architectural Heritage) record 16323026
This does not grant access. Most recorded buildings are privately owned; view them only from public ground unless the owner allows entry.
Places near here
Photo credits
- National Inventory of Architectural Heritage
- Jean-Pol GRANDMONT, Wikimedia Commons · CC BY 3.0
- Willow, Wikimedia Commons · CC BY 2.5
- Andreas F. Borchert, Wikimedia Commons · CC BY-SA 4.0
- N Chadwick, Geograph · CC BY-SA 2.0
- Goreymurphy, Wikimedia Commons · CC BY-SA 4.0
- Keogh Anna Maria, Wikimedia Commons · CC BY-SA 4.0
- Theresa Bois, Wikimedia Commons · CC BY-SA 4.0
- Liam Hughes from Milwaukee, WI, USA, Wikimedia Commons · CC BY 2.0
 BendemereGates/railings/walls · 28 yd
 BendemereHouse · 34 yd
 Cork oak322 yd
 European ash931 ydBallynultagh HillMountain / peak · 1.5 mi
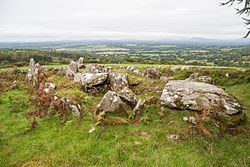 LabbanasigheWedge tomb · 3.7 mi
 Cross-slab in Aghowle Lower (shillelagh By.)Cross-slab · 3.7 miChurch (in ruins), GraveyardChurch · 5.5 mi
 Saint Brigid's WellSpring · 6.0 mi
 Huntington CastleCastle · 6.5 mi
.jpg/250px-Huntington_Castle,_Co._Carlow_(back).jpg "Photo: Theresa Bois, Wikimedia Commons · CC BY-SA 4.0") Huntington Castle & GardensHeritage attraction · 6.5 mi
Huntington Castle & GardensHeritage attraction · 6.5 mi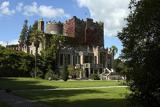 Huntington CastleHouse, fortified house · 6.5 mi
More historic places in County Wicklow · All of County Wicklow
What do you know about this place?