
What is recorded here
Detached house, facing south, comprising two-storey rear block of c. 1780, flanked by lower two-storey blocks to north-west and north-east corners, and lower lean-to block to front of c. 1860, having single-storey front elevation with bows to south-west and south-east corners, and two-bay single-storey continuations…
Read the whole record
From the Buildings of Ireland (National Inventory of Architectural Heritage) record 20903710
Places near here
Photo credits
- National Inventory of Architectural Heritage
- Jonathan Billinger, Geograph · CC BY-SA 2.0
- Mike Searle, Geograph · CC BY-SA 2.0
- Jonathan Thacker, Geograph · Creative Commons Attribution-ShareAlike 2.0
- Hywel Williams, Geograph · CC BY-SA 2.0
- Ftlombardo, Wikimedia Commons · CC BY 3.0
- Willow, Wikimedia Commons · CC BY 2.5
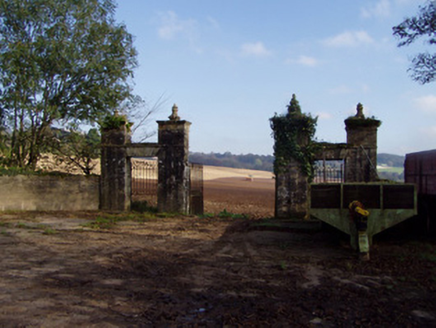 Castle ViewGates/railings/walls · 1511 yd
 Settlement desertedSettlement deserted, medieval · 1526 yd
Explorer Tom Settlement deserted in Blackpool might be where 'English Houses' used to be. Excavations found 18th-century farm buildings. No traces of the older settlement though. Take a pic of the green-glazed wares!
 Mogeely BridgeBridge · 1550 yd
 Sheanmore Castle (in ruins)Castle, tower house · 1.3 mi
 Lisfinny CastleCastle · 1.5 miGraveyard in Curraheen (kinnatalloon By.)Graveyard · 1.8 miTallow HillMountain / peak · 2.4 mi
 Graveyard3.9 mi
Explorer Tom Graveyard in Ballynoe has two mausoleums, one with a collapsing roof from 1801 that looks like it’s about to nap forever. Latin inscriptions on priests' stones? Fancy stuff. Wave at the ruins!
 Ballysaggartmore TowersVisitor information · 4.4 mi
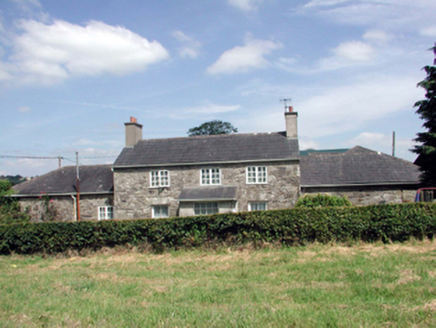 Lismore CastleFarm house · 5.0 mi
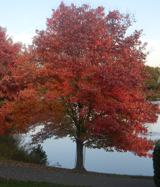 Red Maple5.4 mi
 European ash5.4 mi
More historic places in County Cork · All of County Cork
What do you know about this place?Tap to add a comment or ask a question