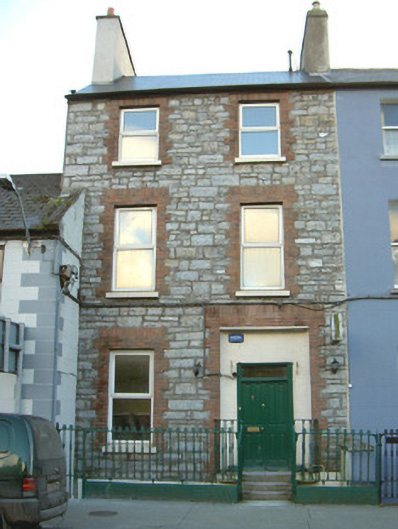
What is recorded here
End of terrace three-storey two-bay over basement stone house, built c. 1820, renovated, c. 1990. Pitched artificial slate roof, unpainted smooth-rendered chimneystack with clay pots, uPVC rainwater goods. Coursed limestone walling (original render removed), strap pointing, basement with painted smooth-rendered walls. Square-headed window openings, red brick surrounds c. 1990, painted masonry sills, uPVC casement windows c. 1990. Square-headed recessed door opening, red brick surround, painted smooth render inset, painted timber panelled doors, plain-glazed fanlight, evidence of original doorcase in remaining column bases. Set back from street with wrought-iron railing and gate, stone steps give access to basement level.
This house although much altered retains its overall massing and thus the integrity of the terrace which it terminates. Features such as railings, steps leading to basement and entrance and remnants of the doorcase still survive.
From the Buildings of Ireland (National Inventory of Architectural Heritage) record 32007137
This does not grant access. Most recorded buildings are privately owned; view them only from public ground unless the owner allows entry.
Places near here
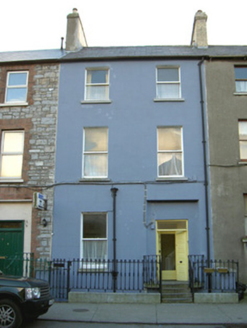 Árd ÁluinnHouse · 8 yd
 The Mall HouseHouse · 19 yd
 Sligo Masonic HallMemorial · 46 yd
 Model Niland GalleryHeritage attraction · 67 yd
 Sligo AbbeyHeritage attraction · 248 yd
 SligoVisitor information · 356 yd
 Discover IrelandVisitor information · 520 yd
 St. John's CathedralMemorial · 742 yd
 European Beech1144 yd
 HazelwoodWood · 2.0 mi
.jpg/250px-Holy_Well_at_Tobernalt,_Aghamore,_County_Sligo_(1851c2).jpg "Photo: Djm-leighpark, Wikimedia Commons · CC BY-SA 4.0") ToberanaltHoly well · 2.2 mi
ToberanaltHoly well · 2.2 mi Tobernalt Holy WellSpring · 2.2 mi
Pictures: National Inventory of Architectural Heritage; A.-K. D., Wikimedia Commons · CC BY-SA 4.0; Val, Wikimedia Commons · CC BY 2.0; PaulT, Wikimedia Commons · CC BY-SA 4.0; Kenneth Allen, Geograph · CC BY-SA 2.0; Darrin Antrobus, Geograph · CC BY-SA 2.0; Malene Thyssen, Wikimedia Commons · CC BY-SA 3.0; Oliver Dixon, Geograph · CC BY-SA 2.0; Djm-leighpark, Wikimedia Commons · CC BY-SA 4.0; Bob Embleton, Wikimedia Commons · CC BY-SA 2.0
More historic places in County Sligo · All of County Sligo
What do you know about this place?