What is recorded here
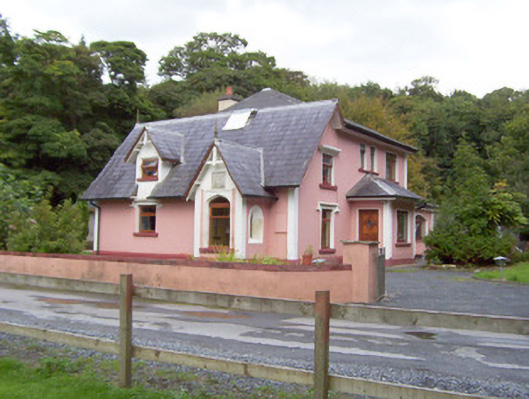
Detached multi-bay single-storey with half-dormer attic rendered estate gate lodge, built c. 1845. Gabled porch to south side of west elevation, oblong bay window with hipped roof centrally located on north gable, large two-storey extension with single-storey hipped-roof porch c. 1980 to rear (east). Pitched slate roofs, wood-cored lead ridge cappings with finials at gables, profiled metal gutters on profiled corbels forming overhanging eaves, projecting painted timber barges on profiled purlin ends. Painted smooth-rendered walling, straight V-jointed quoins, painted chamfered plinth, over-sized coved eaves to gable bay, carved stone coat of arms above door opening to porch. Square-headed window openings, hood mouldings, painted masonry sills, painted masonry surround to bay window, hardwood casement windows, slit windows set in deep chamfered reveals to porch sides. Shallow pointed-arch door opening to porch (now built-up to form window). Located at former south entrance to Union Wood. Set behind low concrete block garden wall, woodland setting beside forest laneway.
This former estate gate lodge, in picturesque gothic style, although somewhat overwhelmed by a two-storey extension to rear, retains many interesting features including projecting gables, overhanging eaves, hood mouldings and chamfered window reveals. The armorial plaque adds particular interest.
This does not grant access. Most recorded buildings are privately owned; view them only from public ground unless the owner allows entry.
Places near here
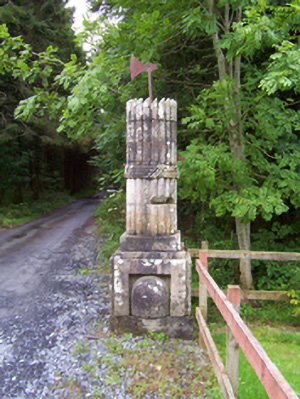 Beehive Lodgegates/railings/walls · 22 yd
 Battle of Collooneybattle · 469 yd
 Teeling MonumentMemorial · 491 yd
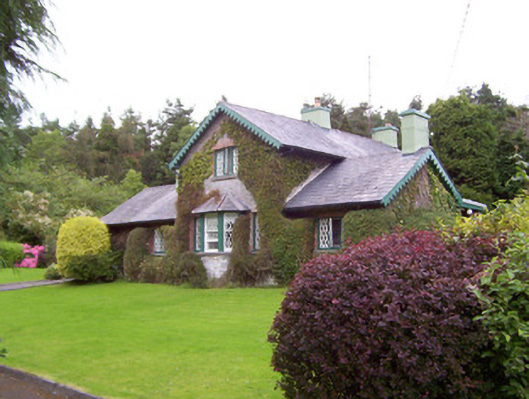 Deerpark Lodgegate lodge · 590 yd
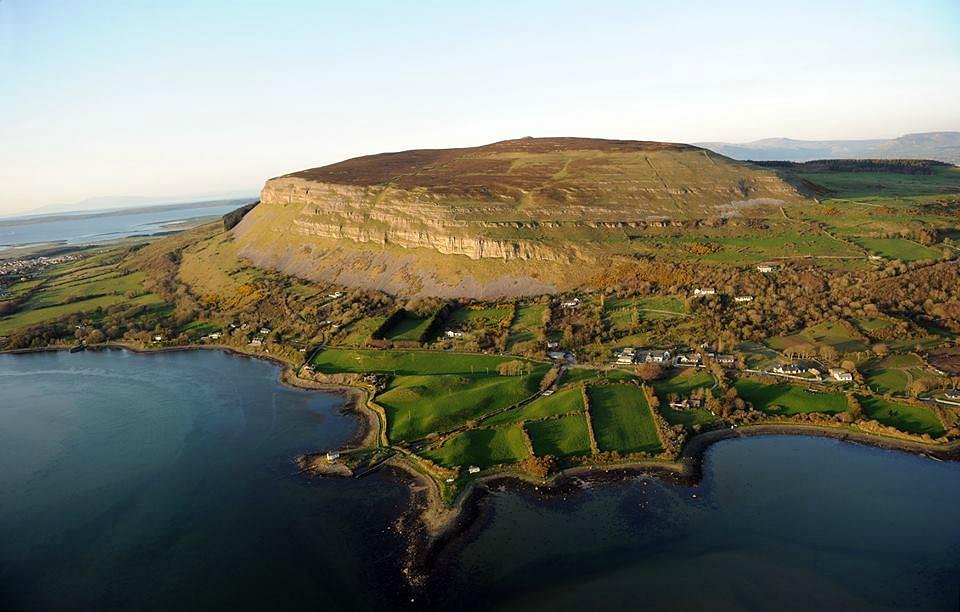 IndicatedFairy fort / stone ringfort · 947 yd
 Kilederdaowen (Site of)Church · 1022 yd
 Union RockForest · 1272 yd
 European ashEuropean ash · 1.1 mi
 BunreecoillMountain / peak · 1.5 mi
 SlievewardMountain / peak · 1.8 mi
 CastleCastle, unclassified · 1.9 mi
 Castle (Site of)Castle, unclassified · 2.2 mi
Other information
Photo: National Inventory of Architectural Heritage · Website use allowed for educational or private purposes with source credit