
What is recorded here
Freestanding square-profile two-stage folly tower, built c.1820. Rubble stone walls with cut stone string courses having corner pilasters. Blind square-headed window recesses with stone sills and label mouldings to south elevation. Segmental-headed carriage opening to east elevation having dressed stone voussoirs. Located to roadside.
This folly is one of the demesne structures of Ballynahina House, now Beechmount house. The folly, inspired by medieval architecture, is a reminder of nineteenth-century interest in romantisied historical Gothic architecture. Typically, follies are located on a prominent site within the demesne and are used as eye catchers across the landscape. This folly is unusually located at the edge of the estate.
From the Buildings of Ireland (National Inventory of Architectural Heritage) record 20906114
This does not grant access. Most recorded buildings are privately owned; view them only from public ground unless the owner allows entry.
Places near here
 Carrignamuck Tower HouseCastle · 202 yd
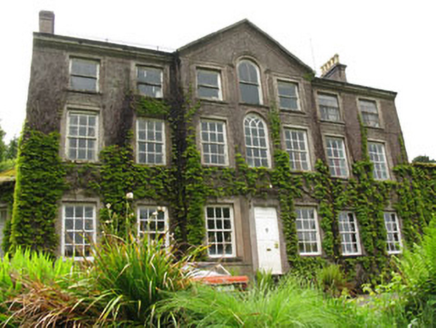 Dripsey CastleCountry house · 334 yd
 Meeshal HouseGate lodge · 387 ydCoachford Greenway (End)Visitor information · 2.1 mi
 Farran WoodWood · 2.5 mi
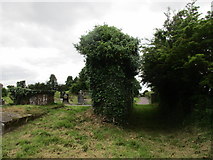 Grave YardGraveyard · 3.1 mi
.jpg/250px-St._Olan's_Well_-_geograph.org.uk_-_2832674_(cropped).jpg "Photo: Hywel Williams, Wikimedia Commons · CC BY-SA 2.0") St Olans WellHoly well · 3.1 miBob AdamsMemorial · 3.3 mi
St Olans WellHoly well · 3.1 miBob AdamsMemorial · 3.3 mi Mullinhassig WoodWood · 3.5 mi
 Mullinhassig WaterfallWaterfall · 3.5 mi
 Kilcrea Castle (in Ruins)Castle, tower house · 4.6 mi
 Carrigadrohid CastleHeritage attraction · 4.7 mi
Pictures: Mike Searle, Wikimedia Commons · CC BY-SA 2.0; National Inventory of Architectural Heritage; David P Howard, Geograph · CC BY-SA 2.0; Jonathan Thacker, Geograph · Creative Commons Attribution-ShareAlike 2.0; Hywel Williams, Wikimedia Commons · CC BY-SA 2.0; Corkonian2013, Wikimedia Commons · CC BY-SA 3.0; Frederick Dean, Geograph · CC BY-SA 2.0; Jonathan Thacker, Geograph · CC BY-SA 2.0; Sole Origami, Wikimedia Commons · CC BY-SA 4.0
More historic places in County Cork · All of County Cork
What do you know about this place?