
What is recorded here
Detached three-bay two-storey dormer attic former gate lodge, built c.1910, having lean-to extension to rear (north). Now in use as domestic residence. Hipped slate roof with over sailing eaves, timber bargeboards, looped terracotta ridge cresting, red brick chimneystacks and uPVC rainwater goods with cast-iron downpipe and hopper. Pitched slate roofs to dormer windows with timber bargeboards. Rendered walls. Square-headed window openings having painted stone sills. One-over-one pane timber sliding sash windows to first floor and side elevations. Timber casement windows to ground floor of front elevation. Square-headed door opening with glazed timber door with overlight and concrete step. Square-profile lined-and-ruled gate piers having carved vase finials, flanking double-leaf wrought-iron cast-iron gates. Set back from roadside at entrance to Meeshal House.
This gate lodge retains interesting architectural features including fine dormer windows, oversailing eaves, timber bargeboards and terracotta ridge cresting. The use of such varied materials in the finish of the building adds textural variation to its appearance. Set at the entrance to Meeshal House, it is an interesting roadside eye catcher.
This does not grant access. Most recorded buildings are privately owned; view them only from public ground unless the owner allows entry.
Places near here
 Carrignamuck Tower HouseCastle · 262 yd
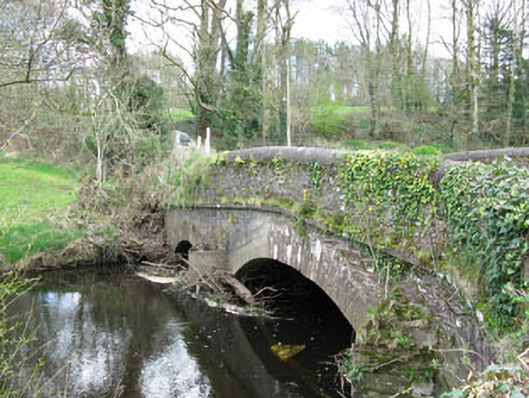 Dripsey Castle Bridgebridge · 288 yd
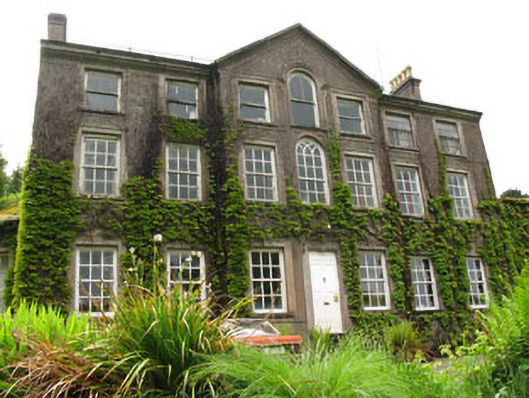 Dripsey Castlecountry house · 363 yd
 Fulacht fia in CarrignamuckFulacht fia · 904 yd
 Burnt spread in Clonmoyle EastBurnt spread · 983 yd
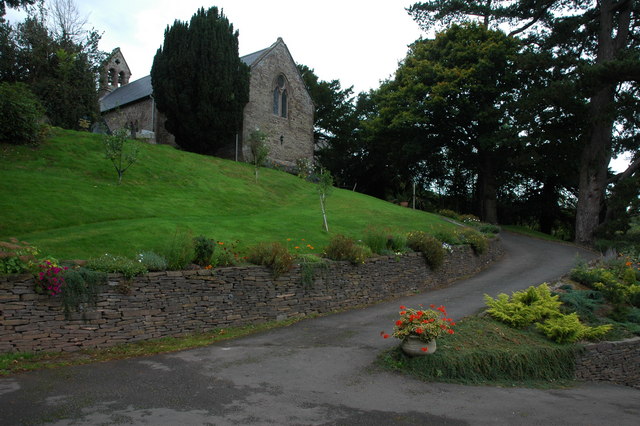 Oldcastle WoodWood · 1.4 mi
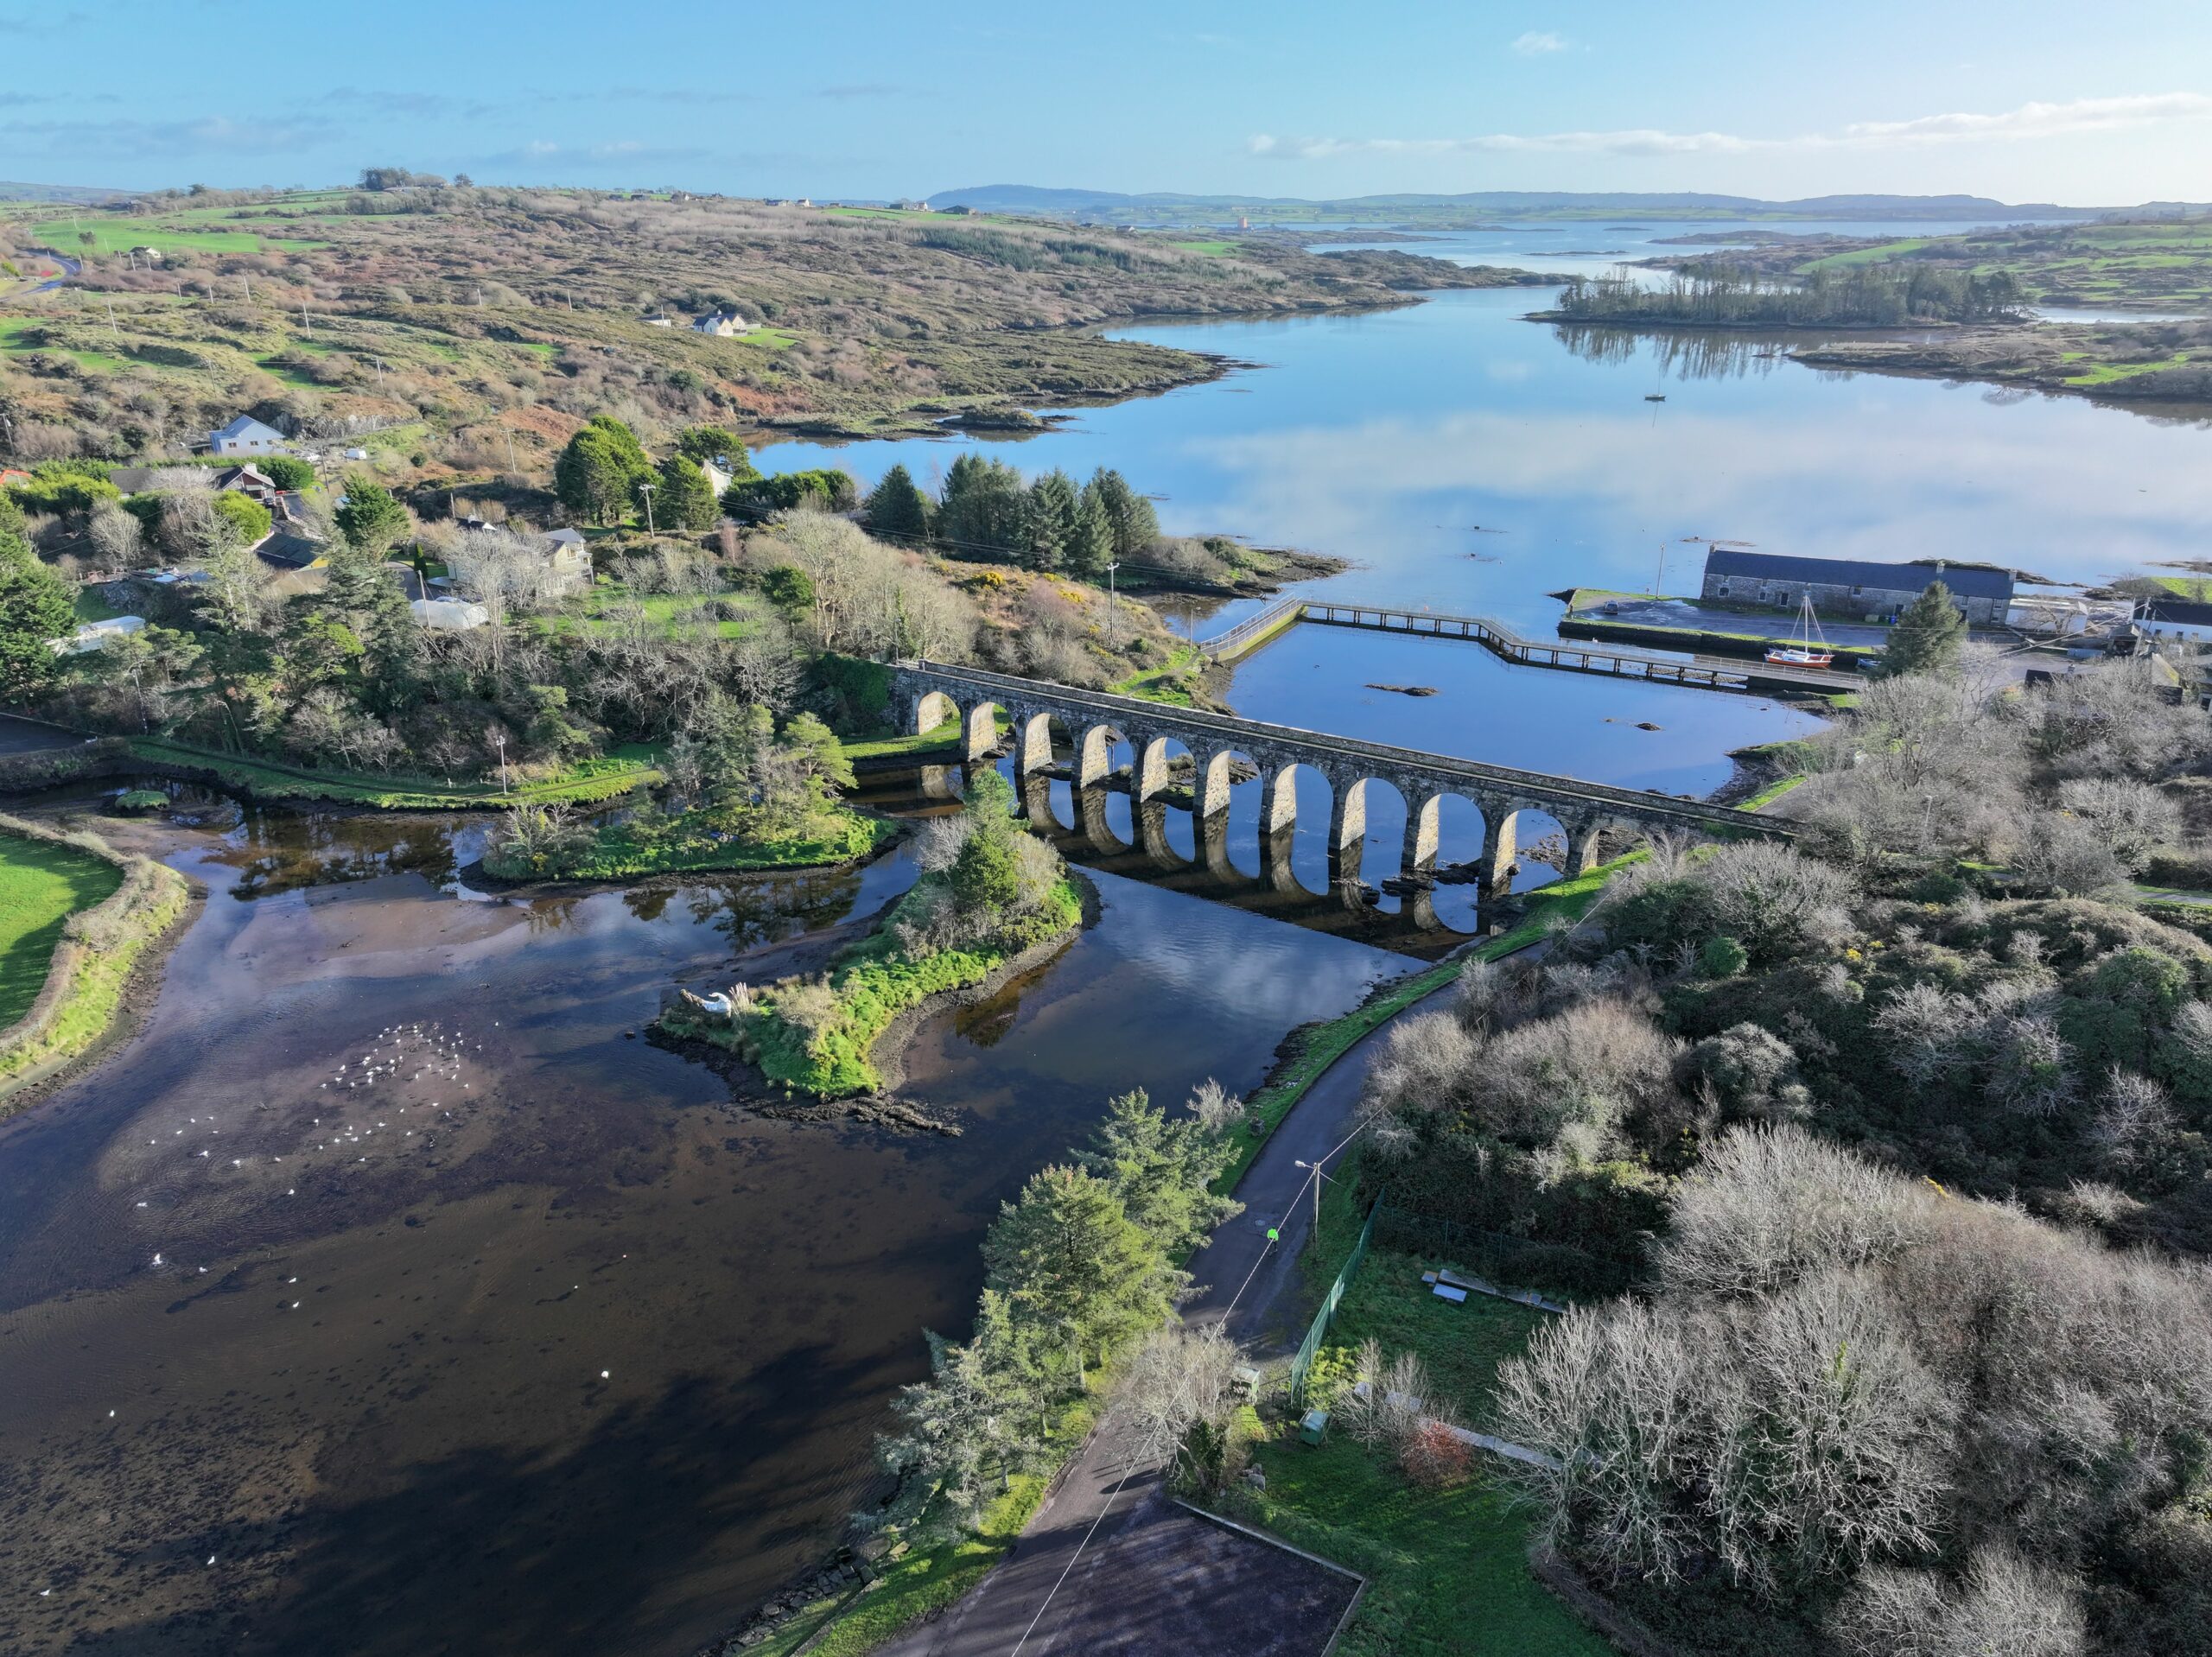 Coachford Greenway (End)Visitor information · 2.2 mi
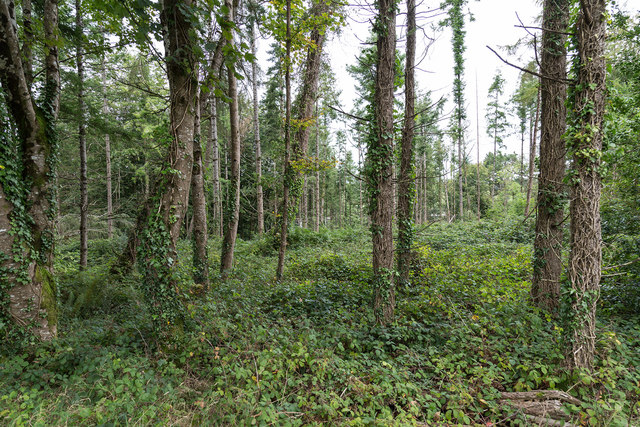 Farran WoodWood · 2.6 mi
 Old Mansion HoCastle, Anglo-Norman masonry castle · 2.6 mi
 Mullinhassig WaterfallWaterfall · 3.3 mi
 Sunday's WellSpring · 3.4 mi
 Bob AdamsMemorial · 3.5 mi
Other information
Photo: National Inventory of Architectural Heritage · Website use allowed for educational or private purposes with source credit