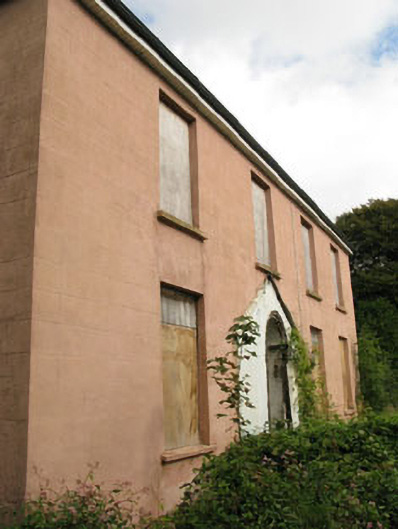
What is recorded here
Detached L-plan four-bay two-storey house, dated 1887, with remains of porch to front (south) and rendered pediment to rear (north). Currently unoccupied. Hipped and pitched slate roof with uPVC clad eaves course, rendered chimneystacks and uPVC rainwater goods. Lined-and-ruled rendered walls to front (south) and side (east, west) elevations with exposed rubble limestone walls to rear. Rendered platband and inscribed date plaque within moulded rendered surround to rear pediment. Square and camber-headed window openings with rendered sills throughout, having occasional remains of two-over-two pane timber sliding sash windows, remainder boarded up. Round-headed door opening to front elevation. Camber-headed door opening with red brick voussoirs to rear elevation. Doors absent throughout. Detached two-bay single-storey outbuilding to west, having hipped slate roof with rendered and exposed rubble stone eaves and rendered chimneystack. Rendered walls having square-headed window opening with slate sill and timber casement window. Square-headed door opening with timber battened door.
The simple form of this house is enhanced by the retention of numerous historic features, including fine slate roofs, render details and the remains of sash windows. The house is further enhanced and contextualised by the retention of its associated outbuildings.
This does not grant access. Most recorded buildings are privately owned; view them only from public ground unless the owner allows entry.
Places near here
 Fulacht fia in MilesFulacht fia · 244 yd
 Clonakilty Blackpudding Visitor CentreHeritage attraction · 333 yd
 MillMill, unclassified · 415 yd
 Killeen WellHoly well · 475 yd
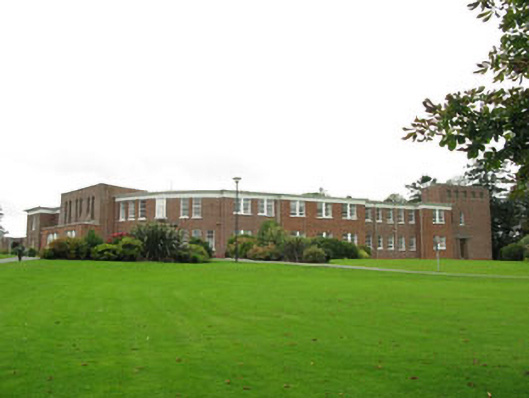 nursing/convalescence homenursing/convalescence home · 751 yd
 Cloch na gCoillteMemorial · 988 yd
 Michael Collins House MuseumMuseum · 1004 yd
 Clonakilty Tourist OfficeVisitor information · 1381 yd
 Castle (Site of)Castle, unclassified · 1.1 mi
 Clonakilty HarbourBay · 1.5 mi
 Battle of the Big Cross (1798) Memorial MonumentMonument · 2.4 mi
 Michael Collins MemorialMemorial · 3.0 mi
Other information
Photo: National Inventory of Architectural Heritage · Website use allowed for educational or private purposes with source credit