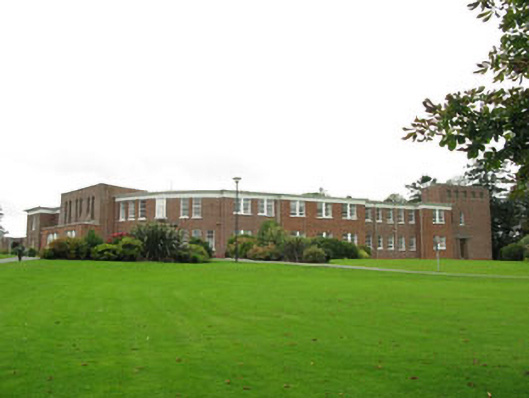
What is recorded here
Detached L-plan multiple-bay two and three-storey nursing home, built 1953-56, having canted front (north-east) with two-storey single-bay projection and two and three-bay two-storey breakfronts. Two-bay single-storey projection surmounted by three-bay projection and two-bay single-storey projections to east. Single-storey L-plan five-bay block to south elevation. Single-storey canted bay window to west elevation and two-storey canted bay window to rear (south-west). Flat roofs with rendered eaves courses throughout, having red brick chimneystacks and cast-iron rainwater goods. Stretcher bond red brick walls throughout, having rendered plinth and platband. Rendered statuary platform with moulded details to first floor of front elevation, having red brick pilasters surmounted by render canopy framing statue of Saint Paul. Square-headed window openings with concrete sills throughout having red brick voussoirs to ground floor openings. Single, bipartite and tripartite windows with six-over-six, three-over-six and eight-over-eight pane timber sliding sash, timber casement and uPVC casement windows. Concrete mullions to bipartite and tripartite windows. Paired round-headed window openings with concrete sills and red brick voussoirs to first floor of east elevation having timber-framed stained glass windows. Square-headed door openings throughout. Red brick doorcase to canted front, having stepped surround with engaged columns, double leaf timber panelled doors surmounted by rendered canopy and mosaic panel depicting Saint Peter. Red brick surround comprising pilasters surmounted by rendered canopy to northern end of front elevation having glazed timber door with overlight. Glazed timber doors with overlights elsewhere. Located within own grounds with rubble limestone enclosing walls, having recessed chamfered entrance. Rendered side walls flanking moulded rendered square-profile gate piers on with decorative rendered caps carrying double-leaf cast-iron gates..
This purpose-built nursing home, located within its own private grounds, has been well maintained. Its unusual canted front and corner sited entrance coupled with its unusual roofline make this a notable mid-twentieth century building. Details such as its ornate decorative mosaic panel and stained glass windows contribute further to the artistic and architectural heritage value of the building. Designed by Cork based architect James Rupert Boyd Barrett (1904-76).
This does not grant access. Most recorded buildings are privately owned; view them only from public ground unless the owner allows entry.
Places near here
 Clonakilty Technical Schoolschool · 201 yd
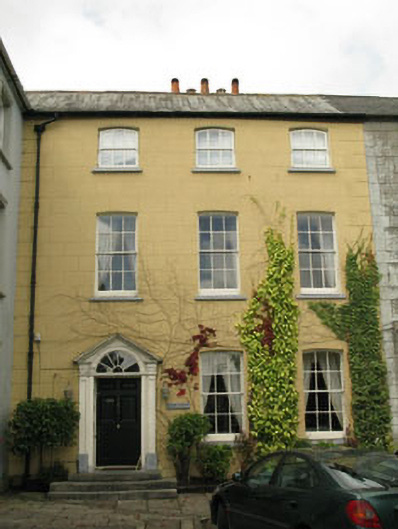 Glebe Househouse · 204 yd
 Deasys Old BreweryMonument · 206 yd
 Michael Collins House MuseumMuseum · 272 yd
 Cloch na gCoillteMemorial · 275 yd
 Michael Collins StatueMonument · 301 yd
 Clonakilty DistilleryHeritage attraction · 660 yd
 Clonakilty Tourist OfficeVisitor information · 693 yd
 Clonakilty HarbourBay · 1.1 mi
 Castle (Site of)Castle, unclassified · 1.5 mi
 Battle of the Big Cross (1798) Memorial MonumentMonument · 2.3 mi
 CastleCastle, unclassified · 3.0 mi
Other information
Photo: National Inventory of Architectural Heritage · Website use allowed for educational or private purposes with source credit