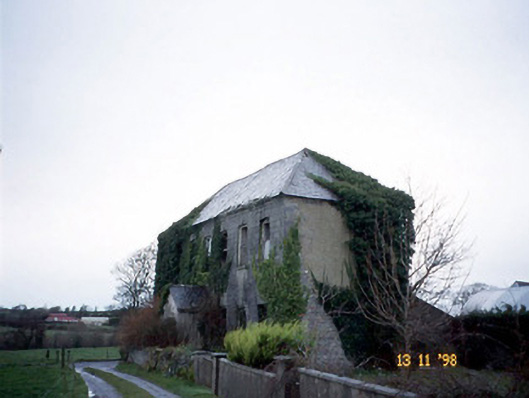
What is recorded here
Detached seven-bay two-storey house, built c. 1790, now disused and derelict. Renovated, c. 1860, with single-bay single-storey gabled projecting porch added. Extended to north-east, c. 1930, comprising five-bay single-storey lean-to return with corrugated-iron roof. Pitched and hipped slate roof with clay ridge tiles and having chimneystacks rising from rear eaves. Limestone ashlar façade with eaves cornice. Roughcast rendered rubble stone side walls with roughcast. Rubble stone base to north gable. Remains of mid-nineteenth century timber two-over-two panes sliding sash windows with limestone moulded sills, lintels and triple-keystones. No windows to rear wall. Projecting gabled porch with limestone stringcourse, c. 1860. Retaining interior features. Rubble walled enclosure to south-east. Farmyard buildings remodelled or rebuilt.
This does not grant access. Most recorded buildings are privately owned; view them only from public ground unless the owner allows entry.
Places near here
 Enclosure in BedfordEnclosure · 400 yd
 ToberreendoneyHoly well · 576 yd
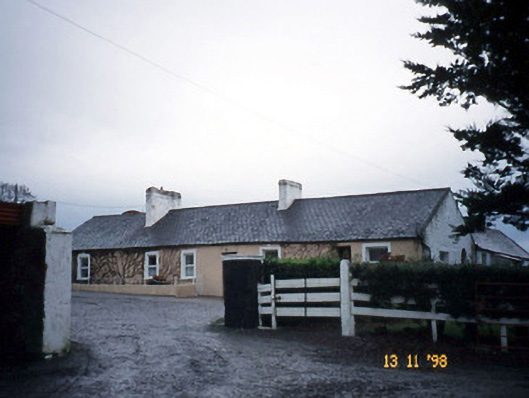 Gunsboroughfarmyard complex · 1.9 mi
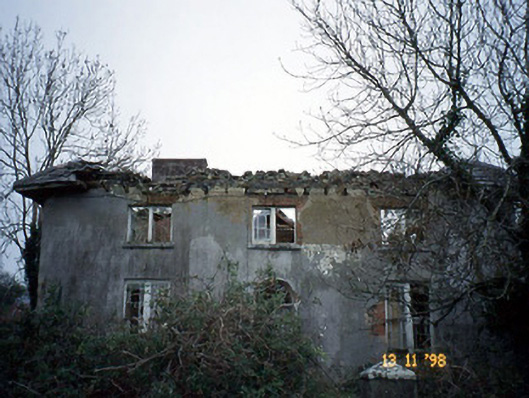 Coolardhouse · 1.9 mi
 John B. Keane GroveMemorial · 2.1 mi
 Lartigue MonorailMuseum · 2.1 mi
 Bryan MacMahonMemorial · 2.4 mi
 Kerry Writers' MuseumMuseum · 2.4 mi
 Listowel Castle (in ruins)Castle, tower house · 2.4 mi
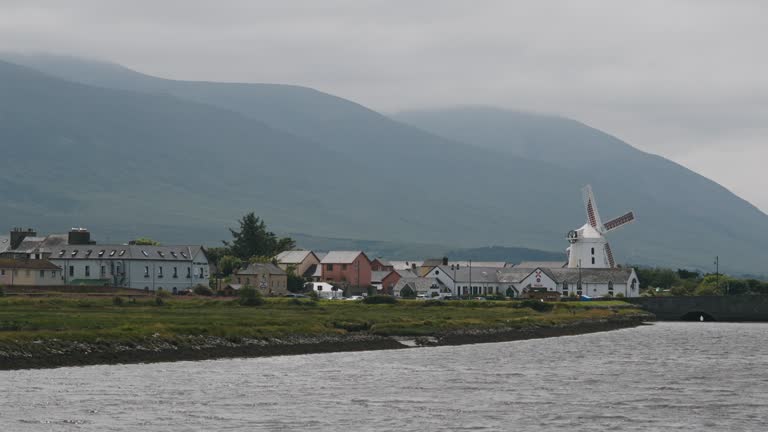 Bawn in GlouriaBawn · 2.6 mi
 KnockanoreMountain / peak · 6.0 mi
 Siege of Carrigafoyle Castlesiege · 6.2 mi
Other information
Photo: National Inventory of Architectural Heritage · Website use allowed for educational or private purposes with source credit