What is recorded here
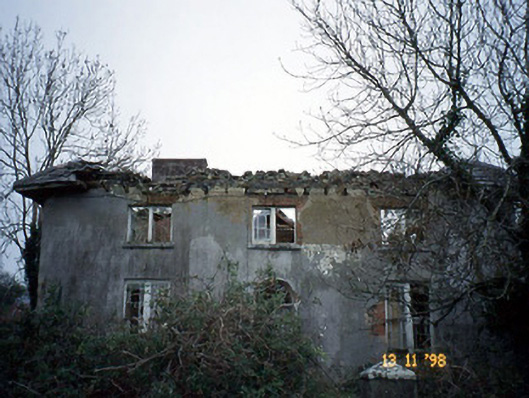
Coolard in Knockenagh South may be ruinous, but its single great stone gatepost still looks capable of refusing you entry. The house has fallen on hard times; the doorman hasn't been told.
Detached three-bay two-storey house, built c. 1840, with single-bay two-storey return to north-west having two-bay two-storey lean-to lower bay to south-west. Now ruinous. Pitched slate roof with clay ridge tiles, overhanging eaves, timber brackets and red brick chimneystack. Rendered rubble stone walls. Round-headed door opening with fanlight to centre. Bipartite window openings with limestone sills, red brick flat arches, timber sliding sash windows with margin lights and timber casement windows. Attached two-bay single-storey rubble stone-built outbuilding to north-west with single-bay single-storey lean-to projecting linking bay. Detached six-bay single-storey rubble stone-built outbuilding, built c. 1840, to north-west on a stepped plan. Remains of rubble stone-built walled orchard to site. Gateway, built c. 1840, to south-west comprising monolithic stone pier with cast-iron gate. Farmyard to west with stone paving, house built in north-west corner.
From the Buildings of Ireland (National Inventory of Architectural Heritage) record 21300504
This does not grant access. Most recorded buildings are privately owned; view them only from public ground unless the owner allows entry.
Places near here
Photo credits
- National Inventory of Architectural Heritage
- Unknown author Unknown author, Wikimedia Commons · Public domain
- N Chadwick, Geograph · CC BY-SA 2.0
- No machine-readable author provided. Larsoner~commonswiki assumed (based on copyright claims)., Wikimedia Commons · Public domain
- Colin Park, Wikimedia Commons · CC BY-SA 2.0
- Borvan53, Wikimedia Commons · CC BY-SA 3.0
- Patrice78500, Wikimedia Commons · Public domain
- Chris, Geograph · CC BY-SA 2.0
- dennis white, Wikimedia Commons · CC BY-SA 3.0
- Matthew Hatton, Geograph · CC BY-SA 2.0
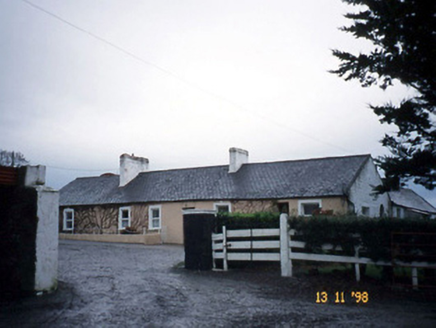 GunsboroughFarmyard complex · 504 yd
 Coolbeha HouseHouse · 1.1 mi
 Lartigue MonorailMuseum · 3.0 mi
 John B. KeaneMemorial · 3.3 mi
 Bryan MacMahonMemorial · 3.4 mi
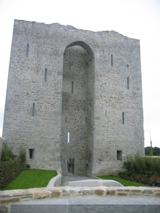 Listowel Castle (in ruins)Castle, tower house · 3.4 mi
 KnockanoreMountain / peak · 4.2 mi
 Siege of Carrigafoyle CastleSiege · 5.9 mi
 Round Tower5.9 mi
 Carrigafoyle Cas. (in ruins)Castle, tower house · 6.0 mi
 Bromore CliffsCliff · 6.9 mi
 Doon PointHeadland · 7.1 mi
More historic places in County Kerry · All of County Kerry
What do you know about this place?