
What is recorded here
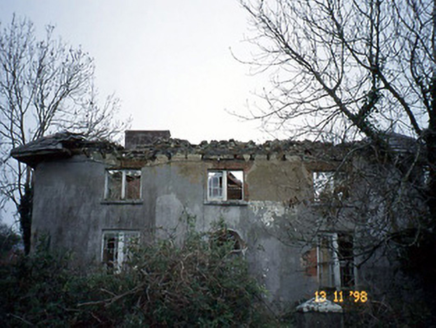
Coolbeha House in Coolbeha waited over a century for its porch, which then planted itself smack in front of the door. There’s always one late arrival who stands in front of everybody in the wedding photograph.
Detached T-plan three-bay two-storey house, built c. 1830, with single-bay two-storey return to south. Single-bay single-storey gabled projecting porch added in mid twentieth century. Now disused and partly derelict. Pitched and hipped slate roof with clay ride tiles and projecting eaves. Painted roughcast rendered rubble stone walls. Timber six-over-six and three-over-three pane sliding sash windows with painted limestone sills. Square-headed doorway with timber glazed door and limestone steps. Farmyard to south with rubble outbuildings. Single rendered gatepost with limestone capping and cast-iron gates.
From the Buildings of Ireland (National Inventory of Architectural Heritage) record 21300505
This does not grant access. Most recorded buildings are privately owned; view them only from public ground unless the owner allows entry.
Places near here
Photo credits
- National Inventory of Architectural Heritage
- Unknown author Unknown author, Wikimedia Commons · Public domain
- N Chadwick, Geograph · CC BY-SA 2.0
- No machine-readable author provided. Larsoner~commonswiki assumed (based on copyright claims)., Wikimedia Commons · Public domain
- Colin Park, Wikimedia Commons · CC BY-SA 2.0
- Borvan53, Wikimedia Commons · CC BY-SA 3.0
- Chris, Geograph · CC BY-SA 2.0
- dennis white, Wikimedia Commons · CC BY-SA 3.0
- Patrice78500, Wikimedia Commons · Public domain
- Warren Buckley, Geograph · CC BY-SA 2.0
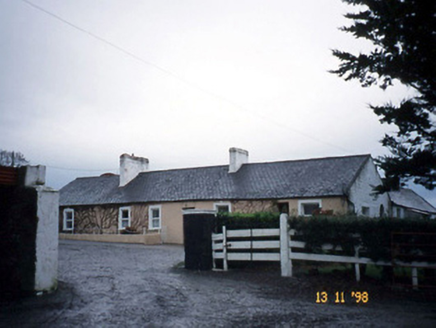 GunsboroughFarmyard complex · 1484 yd
 CoolardHouse · 1.1 mi
 Lartigue MonorailMuseum · 3.7 mi
 John B. KeaneMemorial · 4.0 mi
 Bryan MacMahonMemorial · 4.1 mi
 Listowel Castle (in ruins)Castle, tower house · 4.1 mi
 KnockanoreMountain / peak · 4.1 mi
 Siege of Carrigafoyle CastleSiege · 4.8 mi
 Carrigafoyle Cas. (in ruins)Castle, tower house · 4.9 mi
 Bromore CliffsCliff · 6.9 mi
 Round Tower6.9 mi
 Beal PointHeadland · 6.9 mi
More historic places in County Kerry · All of County Kerry
What do you know about this place?