
What is recorded here
Beau Parc in Painestown has sweeping wings, grand columns and a different fancy window above each other up the middle. Its possible amateur designers are a dangerous subject to mention within earshot of a man who’s just put up his first shelf.
Detached double-pile five-bay three-storey over basement house, built c.1755. Joined to two-storey wings by convex quadrant walls to north and south. The central block is faced with ashlar limestone with raised ashlar quoins. First floor string course and continuous eaves cornice. Centrally located tripartite doorcase with Doric columns and pediment. Venetian window located centrally to first floor and a Diocletian window to top floor. All other window openings are flat-headed with moulded stone surrounds, stone sills and timber sash windows. A centrally placed full-height semicircular bow is located on the east façade of the main block overlooking the River Boyne. Hipped natural slate roof with two central chimneystacks, flanking the tripartite entrance. Range of outbuildings to south.
The architectural design and detailing of Beau Parc House is apparent, particularly on the principal western façade. Of particular interest are the central alignment of tripartite doorcase and the Venetian and Diocletian windows above. The construction of this house has been attributed to the amateur architect Nataniel Clements. The two additional wings were added in the 1770s possibly by another amateur architect Rev. Daniel Beaufort. These wings give the house a Palladian appearance. The house is located in a striking natural location high above the River Boyne with spectacular views from the rear (west) of the house.
From the Buildings of Ireland (National Inventory of Architectural Heritage) record 14401903
This does not grant access. Most recorded buildings are privately owned; view them only from public ground unless the owner allows entry.
Places near here
Photo credits
- JP, Wikimedia Commons · CC BY-SA 2.0
- National Inventory of Architectural Heritage
- Jamie Carroll, Geograph · CC BY-SA 2.0
- Sitomon, Wikimedia Commons · CC BY-SA 2.0
- Dieglop, Wikimedia Commons · CC BY-SA 4.0
- EecherplazGinkgo06.jpg : Cayambe derivative work: Ginkgotree ( talk ), Wikimedia Commons · CC BY-SA 3.0
- Aubrey Martin, Wikimedia Commons · CC BY-SA 4.0
- Sitomon, Wikimedia Commons · Public domain
 Baronstown CrossCross, Wayside cross · 1112 yd
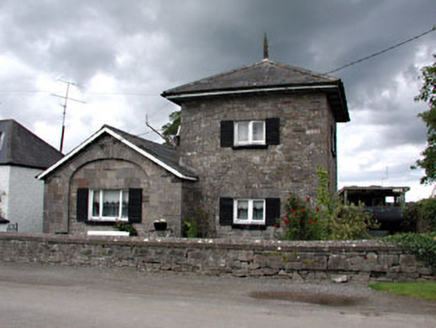 unknown1163 yd
 worker's house1265 yd
 Slane CastleCastle, unclassified · 1.4 mi
 Slane CastleCastle · 1.4 miRiverviewMemorial · 1.8 mi
 MonasteryEcclesiastical residence · 2.3 mi
 European Yew2.8 miCarn HillMountain / peak · 3.4 mi
 Ginkgo3.4 mi
 Donaghmore Round TowerHeritage attraction · 3.7 mi
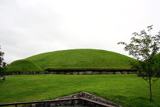 KnowthArchaeological place · 3.7 mi
More historic places in County Meath · All of County Meath
What do you know about this place?