
Places near here
Photo credits
- National Inventory of Architectural Heritage
- A.-K. D., Wikimedia Commons · CC BY-SA 4.0
- cisko66, Wikimedia Commons · CC BY 3.0
- Mike Searle, Geograph · CC BY-SA 2.0
- Julie Anne Workman, Wikimedia Commons · CC BY-SA 3.0
- Humphrey Bolton, Geograph · CC BY-SA 2.0
- Gfox228, Wikimedia Commons · CC BY 3.0
- P L Chadwick, Geograph · CC BY-SA 2.0
- Humphrey Bolton, Wikimedia Commons · CC BY-SA 2.0
- Redmond O'Brien, Geograph · CC BY-SA 2.0
 New BridgeBridge · 1.1 mi
Explorer Tom New Bridge in Balliniry is so proud of its arch that a local man claims to have invented the concept of sweeping stone work. It was built to improve communications between Duncannon Fort and Wexford, which basically means it stopped people getting lost in the bog. Cross it confidently, because if you hesitate, it will judge your balance.
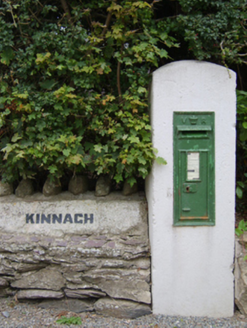 post box1.1 mi
Explorer Tom Post box in Kinnagh would absolutely tell you some wild secret about the British Empire after three pints, but it’s too shy to speak up unless you really push it. This cast-iron wall box has been standing guard over a rural street scene for so long that it probably thinks the rain is just personal bad luck.
 Lady WellHoly well · 2.3 mi
Explorer Tom Lady Well in Tintern is where a fox took full charge last winter, barking at every passerby until they gave up and left their sandwiches alone. It’s a tiny masonry canopy sitting right by the tidal estuary, looking suspiciously like a very fancy dog house. Best seen with a hangover and a sausage roll.
 Grave YardGraveyard · 2.3 mi
Explorer Tom Graveyard in Tintern says a zombie attack would be easy because the walls are tall enough to climb. It just needs to wait for the undead to get tired of banging on the stone. Bring biscuits, every good story needs biscuits.
 Castle (in ruins)Castle, unclassified · 2.7 mi
Explorer Tom Castle in Killesk lost the Vikings completely, they kept turning left into a bog instead. The whole place is built on a quarter of a knight’s fee and pure confusion. Stand on the spot and imagine the gossip it's heard.
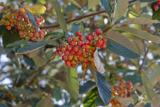 Common Whitebeam3.5 mi
Explorer Tom Common Whitebeam has a secret talent for looking surprised every single time you blink at it. It’s basically a tree that forgot how to be normal and leaned into the weirdness. Get a photo with it before it gets a better agent.
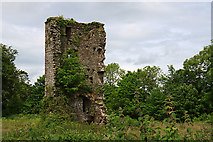 Kilhile Castle (in ruins)Castle, tower house · 4.1 mi
Explorer Tom Kilhile Castle was built by someone who really wanted to show off their masonry skills. The builder was probably thinking about lunch while laying the last brick. Find the wonkiest bit and send it to your group chat.
 Arthurstown BeachBeach / strand · 4.2 mi
Explorer Tom Arthurstown Beach in County Wexford would post a selfie with a caption about how majestic it is while ignoring the seagulls stealing your chips. It’s all about the drama out there. Pop by and tell it it's looking well.
 DuncannonBeach / strand · 4.2 mi
Explorer Tom Duncannon in County Wexford is named after a guy who got drunk on cannonballs and fell into the sea. He never came back up, but his name stuck for some reason. Take the long way round, it deserves the effort.
 Duncannon BeachVisitor information · 4.3 mi
Explorer Tom Duncannon Beach keeps getting picked on by the wind like it’s got something to hide. There are steps down there that seem to have a grudge against my knees. A handy spot to stretch your legs and your imagination.
 Ballyhack CastleVisitor attraction · 4.7 mi
Explorer Tom Ballyhack Castle claims some fiddler played there all night until his fingers turned into knots of pure music. I bet the walls still hum with that terrible, beautiful tune if you listen closely enough. Look up, because the best bit is always higher than you think.
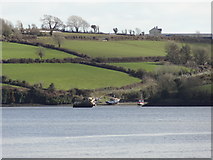 Nook BayBay · 4.8 mi
Explorer Tom Nook Bay is so shallow you could walk across without getting wet, which is annoying. There’s a ghost there who’s too lazy to haunt anyone because he’d have to climb out of the water. He just watches. Have a wander and a wonder.
More historic places in County Wexford · All of County Wexford

What do you know about this place?Tap to add a comment or ask a question