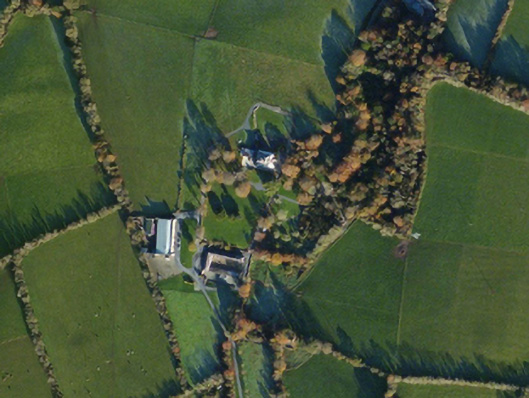
Places near here
Photo credits
- National Inventory of Architectural Heritage
- David Hawgood, Wikimedia Commons · CC BY-SA 2.0
- Mike Searle, Wikimedia Commons · CC BY-SA 2.0
- Albolandwex, Wikimedia Commons · CC BY-SA 4.0
- Simes69, Wikimedia Commons · CC BY-SA 4.0
- Maker named on the Wikimedia Commons picture page · CC BY-SA 3.0
 bridge529 yd
Explorer Tom Bridge in Cullentra has very strong opinions on modern buildings and thinks they’re all made of cardboard. It’s been here since the railway days, judging every new structure with a silent stone stare. Nod to it respectfully or expect a rumble underfoot.
 Cullentra HouseFarm house · 572 yd
Explorer Tom Cullentra House in Cullentra is currently stuck in a fairy dispute over parking rights. The little guys are blocking the driveway with tiny acorns and very angry looks. Just peek through the gate and smile at the chaos without disturbing their delicate negotiations or precious garden layout.
 Fulacht FiadhVisitor attraction · 991 yd
Explorer Tom Fulacht Fiadh is an ancient boiling stone site that would tell you it’s been cooking up secrets since before we had words for them. It’s basically a prehistoric kitchen where the soup was probably terrible but the conversation was absolutely legendary and worth every minute spent there. Stick around for the light changing, it's a show.
St. Eusebiuss WellHoly well · 1015 ydExplorer Tom St. Eusebiuss Well in Ardcandrisk has strict rules: no Arian heretics, no loud talking, and definitely no one who hasn't finished their coffee. It’s a small recess that thinks it’s a grand cathedral because of its Italian saint connection. Stand where the owner stood and practise looking smug like you own the place.
_-_geograph.org.uk_-_3716000.jpg/250px-Castles_of_Leinster,_Barntown,_Wexford_(2)_-_geograph.org.uk_-_3716000.jpg "Photo: Mike Searle, Wikimedia Commons · CC BY-SA 2.0") CastleCastle, tower house · 1024 yd
CastleCastle, tower house · 1024 ydExplorer Tom Barntown Castle vanished so completely that the map makers must have guessed where they were looking and got spectacularly wrong every single time. Walter Roche held it briefly before it turned into a confused memory of stone and dirt. Bring a flask of something warm and a story to swap.
 Irish National Heritage ParkHeritage attraction · 1066 yd
Explorer Tom The Irish National Heritage Park takes you from the first settlers toward the Normans in one walk, which is quicker than my usual telling of the story. Opened near Wexford in 1987, it spreads over about 13.7 hectares of parkland, wetlands and trails. Sixteen reconstructed settings include a Mesolithic camp, a crannóg, a ringfort and a Viking harbour. I would volunteer to build one of them, then discover that even the replica needs more skill than my shed. The guides and craft events help explain what is reconstructed and what is known from actual finds. This is a paid, managed attraction, so check today's hours, tours and any activity bookings before travelling. Allow time for the estuary paths as well as the dwellings. The best question here may be how anyone built a home before they could ring a hardware shop.
 Passage TowerCastle, tower house · 1717 yd
Explorer Tom Passage Tower in Ferrycarrig complains to the council about the traffic on the river being too slow. It guarded a ferry that probably still exists in people’s imaginations if not in reality. Make a wish, it's had centuries of practice listening to splashes.
Ferrycarrig AmbushMemorial · 1.0 miExplorer Tom Ferrycarrig Ambush in County Wexford is a memorial for four young men who are probably planning their retirement around very aggressive golfing trips to somewhere warmer and less rainy right now. It marks where history happened fast, but the spot itself looks like it wants to take a long nap after all that action. Take the long way round, it deserves the effort.
 Battle of Three RocksBattle · 1.1 mi
Explorer Tom The Battle of Three Rocks is suspicious of the postman. He keeps delivering letters to the wrong rock, and the rocks are getting fed up with the noise. They’re threatening to swallow his van next time. Perfect place to be dramatically windswept.
Monumental structure in Shelmaliere Commons (shelburne By., Carrick Ed)Monumental structure · 1.1 miExplorer Tom Monumental structure in Shelmaliere Commons is standing there like it won the lottery and spent it all on granite. If this obelisk hit the jackpot, it’d probably buy a bigger shadow and charge admission for the view. Bring a flask of something warm and a story to swap.
Battle Of The Three RocksMemorial · 1.4 miExplorer Tom The Battle Of The Three Rocks would explain the 1800s to a teenager by saying it was basically a group chat gone very, very wrong. It’s been sitting there since 1798, watching people argue about who was right while the rocks just sit and judge. Go in good boots and better humour.
 Dawn Redwood1.5 mi
Explorer Tom Dawn Redwood would rate its visitors two stars: 'They stared too long and didn’t bring snacks.' It’s ancient but has the attitude of a diva who knows her worth. Walk past slowly like you're in a film.
More historic places in County Wexford · All of County Wexford

What do you know about this place?Tap to add a comment or ask a question