What is recorded here
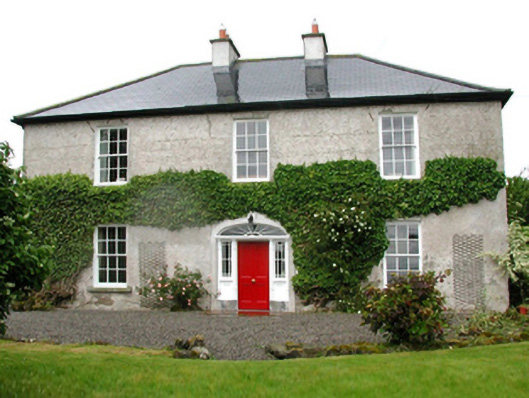
Barnfield House in Gortaskibbole has a grand fanlight over the door, but the windows get smaller upstairs. Downstairs it’s ‘Welcome, welcome!’ Upstairs it’s trying to watch you leave without getting invited to whatever you’re doing next.
Detached three-bay two-storey farmhouse, extant 1883, on an L-shaped plan with single-bay (south) or two-bay (north) two-storey side elevations. Occupied, 1911. Reroofed, ----. Replacement hipped artificial slate roof on an L-shaped plan with ridge tiles, paired cement rendered central chimney stacks having capping supporting terracotta pots, and uPVC rainwater goods on rendered cut-limestone eaves. Creeper- or ivy-covered rendered walls. Segmental-headed central door opening with timber mullions on padstones supporting timber cornice, and rendered surround framing timber panelled door having sidelights on panelled risers below fanlight. Square-headed window openings with creeper- or ivy-covered cut-limestone sills, and concealed dressings framing six-over-six timber sash windows. Set in landscaped grounds.
A farmhouse representing an integral component of the nineteenth-century domestic built heritage of County Mayo with the architectural value of the composition, one rooted firmly in the prevailing late Georgian fashion, confirmed by such traits as the compact plan form centred on a Classically-detailed doorcase not only demonstrating good quality workmanship, but also showing a simple radial fanlight; and the somewhat disproportionate bias of solid to void in the massing compounded by the very slight diminishing in scale of the openings on each floor producing a feint graduated visual impression. Having been well maintained, the elementary form and massing survive intact together with substantial quantities of the original fabric, both to the exterior and to the interior where contemporary joinery; chimneypieces; and sleek plasterwork refinements, all highlight the artistic potential of a farmhouse having long-standing connections with the Scott family including Thomas Scott (d. 1883) 'late of Barnfield County Mayo' (Calendars of Wills and Administrations 1884, 732); and Robert Barclay Scott (1866-1951), 'Farmer' (NA 1911).
From the Buildings of Ireland (National Inventory of Architectural Heritage) record 31303908
This does not grant access. Most recorded buildings are privately owned; view them only from public ground unless the owner allows entry.
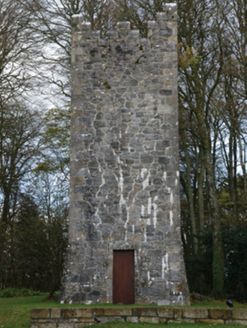 Mount FalconBuilding misc · 1434 yd
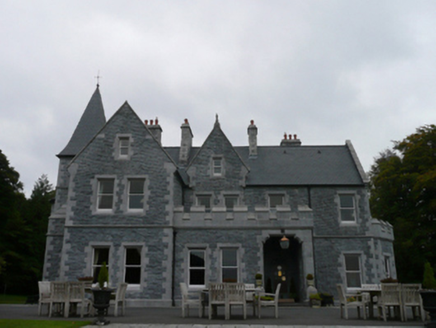 Mount FalconCountry house · 1532 yd
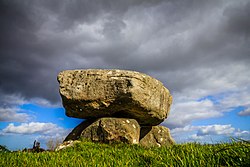 Dolmen of the four MaolsArchaeological place · 3.8 mi
 Battle of BallinaBattle · 4.5 mi
 Lough CullinViewpoint · 4.6 mi
 Graveyard4.8 mi
 CastleCastle, tower house · 5.0 mi
_(geograph_1954385).jpg/250px-Castles_of_Connacht-_Deel,_Mayo_(1)_(geograph_1954385).jpg "Photo: Mike Searle, Wikimedia Commons · CC BY-SA 2.0") Deel CastleCastle · 5.1 mi
Deel CastleCastle · 5.1 mi Titanic Memorial ParkMemorial · 6.1 mi
 FarbreigaMountain / peak · 7.0 mi
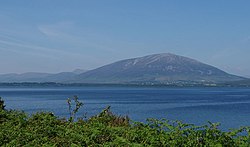 NephinMountain / peak · 8.2 mi
What do you know about this place?