
Places near here
Photo credits
- National Inventory of Architectural Heritage
- Humphrey Bolton, Geograph · CC BY-SA 2.0
- A.-K. D., Wikimedia Commons · CC BY-SA 4.0
- kevin higgins, Wikimedia Commons · CC BY-SA 2.0
- liam murphy, Geograph · CC BY-SA 2.0
- Paddy O'Shea, Wikimedia Commons · Public domain
- Störfix, Wikimedia Commons
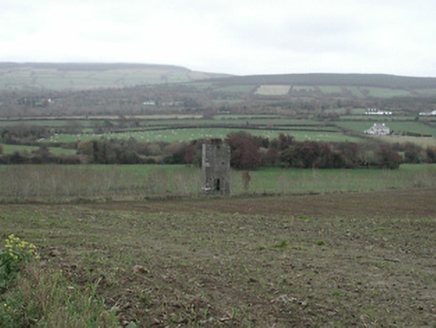 David's WellUnknown · 259 yd
Explorer Tom David's Well in Tullaherin is where a fox took charge and started collecting dues from passersby. The pump house looks like it gave up mid-sentence, which honestly feels very authentic to me. Walk past slowly like you’re inspecting the fox’s paperwork.
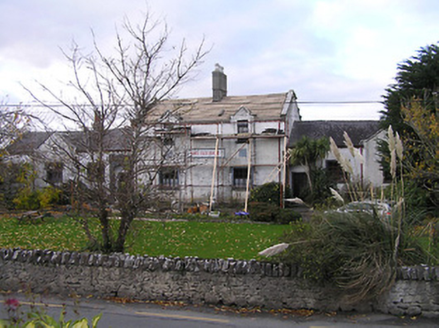 Nore Vale HouseSchool · 866 yd
Explorer Tom Nore Vale House is proud of its Tudor Gothic look, which is basically a costume party for buildings. It stands tall like a very serious schoolteacher who knows the answers. Stick around for the light changing on it.
Ruins of CorbettsWood · 1432 ydExplorer Tom Ruins of Corbetts in County Kilkenny had a feud with the next village over a missing wheelbarrow. The wood is still salty about it and blocks every path. Take the long way round, it deserves the effort.
BogForest · 1649 ydExplorer Tom This bog claims to be older than time itself, which is a stretch, but who wants to argue with mud? It’s got the patience of a saint and the smell of a gym bag after summer. Spot the oldest stone and give it a name.
 Tullaherin Church and Round TowerVisitor information · 1.1 mi
Explorer Tom Tullaherin Church and Round Tower in County Kilkenny would put 'I Told You So' on its tombstone if it ever crumbled into rubble. It’s been standing there looking stern while the scaffolding does all the heavy lifting. Tell me if the gossip I made up is true.
 Cross in TullaherinCross · 1.1 mi
Explorer Tom Cross in Tullaherin is misclassified as a font, which confuses everyone who needs to baptize someone. The map makers just gave up and called it a mistake. Stick around for the light changing, it's a show.
 Ogham stone in TullaherinOgham stone · 1.1 mi
Explorer Tom Ogham stone in Tullaherin is taller than your average gatepost and twice as judgmental. It was actually used as a gate once, so it knows what doors are like. Best enjoyed with a bag of chips and no plans.
 Tullaherin Round TowerVisitor attraction · 1.1 mi
Explorer Tom Tullaherin Round Tower has strict rules for visitors: don't touch anything, don't breathe too loud, and definitely don't ask it how old it is because it will get defensive. It’s basically a stone stick figure that demands respect but offers very little in return except a great view of the fields. Hum something sad nearby, it adds atmosphere.
 Stroan FountainVisitor information · 1.6 mi
Explorer Tom Stroan Fountain has a cistern forty metres away that it acts like is its secret twin, probably plotting world domination or just a good joke. It jets water at anyone who lingers too long with a nosy look. A good place to forget your phone for ten minutes.
 Ballynaboley Castle (in ruins)Castle, tower house · 1.7 mi
Explorer Tom Ballynaboley Castle thinks it knows a famous chef, probably someone who likes ivy on their pasta. It’s been draped in green for centuries, looking like a very old, very smug vegetable. Make a wish, it's had centuries of practice.
 Kilbline CastleCastle, tower house · 1.9 mi
Explorer Tom Kilbline Castle is officially gone, but I suspect it’s just playing hard to get from the farmers who own that pasture. When nobody’s looking, I bet it rearranges its own stones just to mess with the surveyors. Pop by and tell it it’s looking well.
 Cantwell FadaPublic artwork · 2.0 mi
Explorer Tom Cantwell Fada is the Long Man of Kilfane, a knight who has been lying still for centuries while the rest of us try to make sense of his outfit. Carved from one limestone slab, the effigy shows mail, sword, spurs and the Cantwell shield. It probably represents Thomas de Cantwell, who died in 1319. His crossed legs were once offered as proof of a crusade; that reading has given way to the simpler answer that medieval sculptors liked the pose. I would have built an entire dramatic journey from those ankles, so fair play to the people who checked. Visit the ruined church only by permitted access and respect the effigy and any graves. Look closely at the spurs. They tell you more reliably about the knight than my fanciful travel itinerary ever could.
More historic places in County Kilkenny · All of County Kilkenny

What do you know about this place?Tap to add a comment or ask a question