Places near here
Photo credits
- Kmcnamee, Wikimedia Commons · CC BY-SA 4.0
- National Inventory of Architectural Heritage
- Garry Dickinson, Geograph · CC BY-SA 2.0
- Deemaykay, Wikimedia Commons · CC BY-SA 4.0
- Willow, Wikimedia Commons · CC BY 2.5
- Mike Searle, Wikimedia Commons · CC BY-SA 2.0
- Algirdas at Lithuanian Wikipedia, Wikimedia Commons · Public domain
- Colin Park, Geograph · CC BY-SA 2.0
- Golfing in Ireland; photographer not stated, Source publisher
- N Chadwick, Geograph · CC BY-SA 2.0
- N Chadwick, Wikimedia Commons · CC BY-SA 2.0
 Canon Hayes Park, Galtee RoversGAA ground · 127 yd
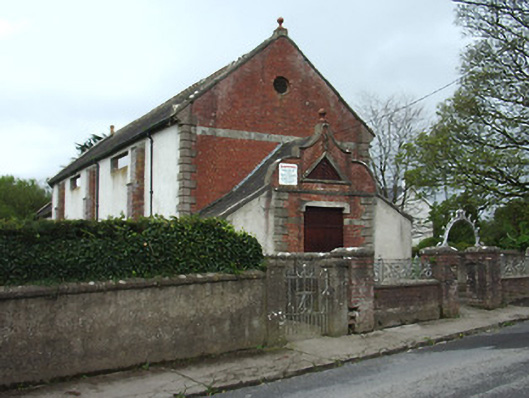
 Bansha Church (Templeneiry)Church/chapel · 211 yd
Explorer Tom Bansha Church in Bansha West once hosted the most dramatic pie-throwing incident known to history, allegedly involving…
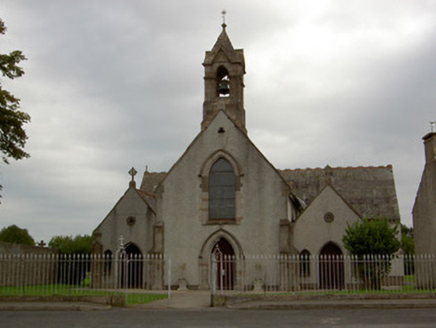 Catholic Church of the AnnunciationChurch/chapel · 216 yd
Explorer Tom Catholic Church of the Annunciation was once ruled by a goat who ate all the hymn books. It’s got those trefoils that…
 Bansha CastleCastle · 473 yd
Explorer Tom Bansha Castle is now a hotel, which means its unlikely celebrity friend is probably the guy who checked in last Tuesday…
 CrossCross, High cross · 2.6 mi
Explorer Tom Cross in Ardane is secretly proud of the potato growing right next to its base, which is very ironic for a holy site.…
 European ash2.9 mi
Explorer Tom European ash in County Tipperary would order a full chippy with extra gravy and a side of chips shaped like its own…
 Cappa Castle (in ruins)Castle, tower house · 3.0 mi
Explorer Tom Cappa Castle would tell its younger self to stop worrying about the wind and start enjoying the view from the ridge.…
 Pedunculate Oak3.0 mi
Explorer Tom Pedunculate Oak in County Tipperary would probably have 'Finally Rested' on its tombstone, because it has been standing…
 The RockViewpoint · 3.9 mi
Explorer Tom The Rock in County Tipperary is probably where the map makers got it wrong because they were too scared to draw a line…
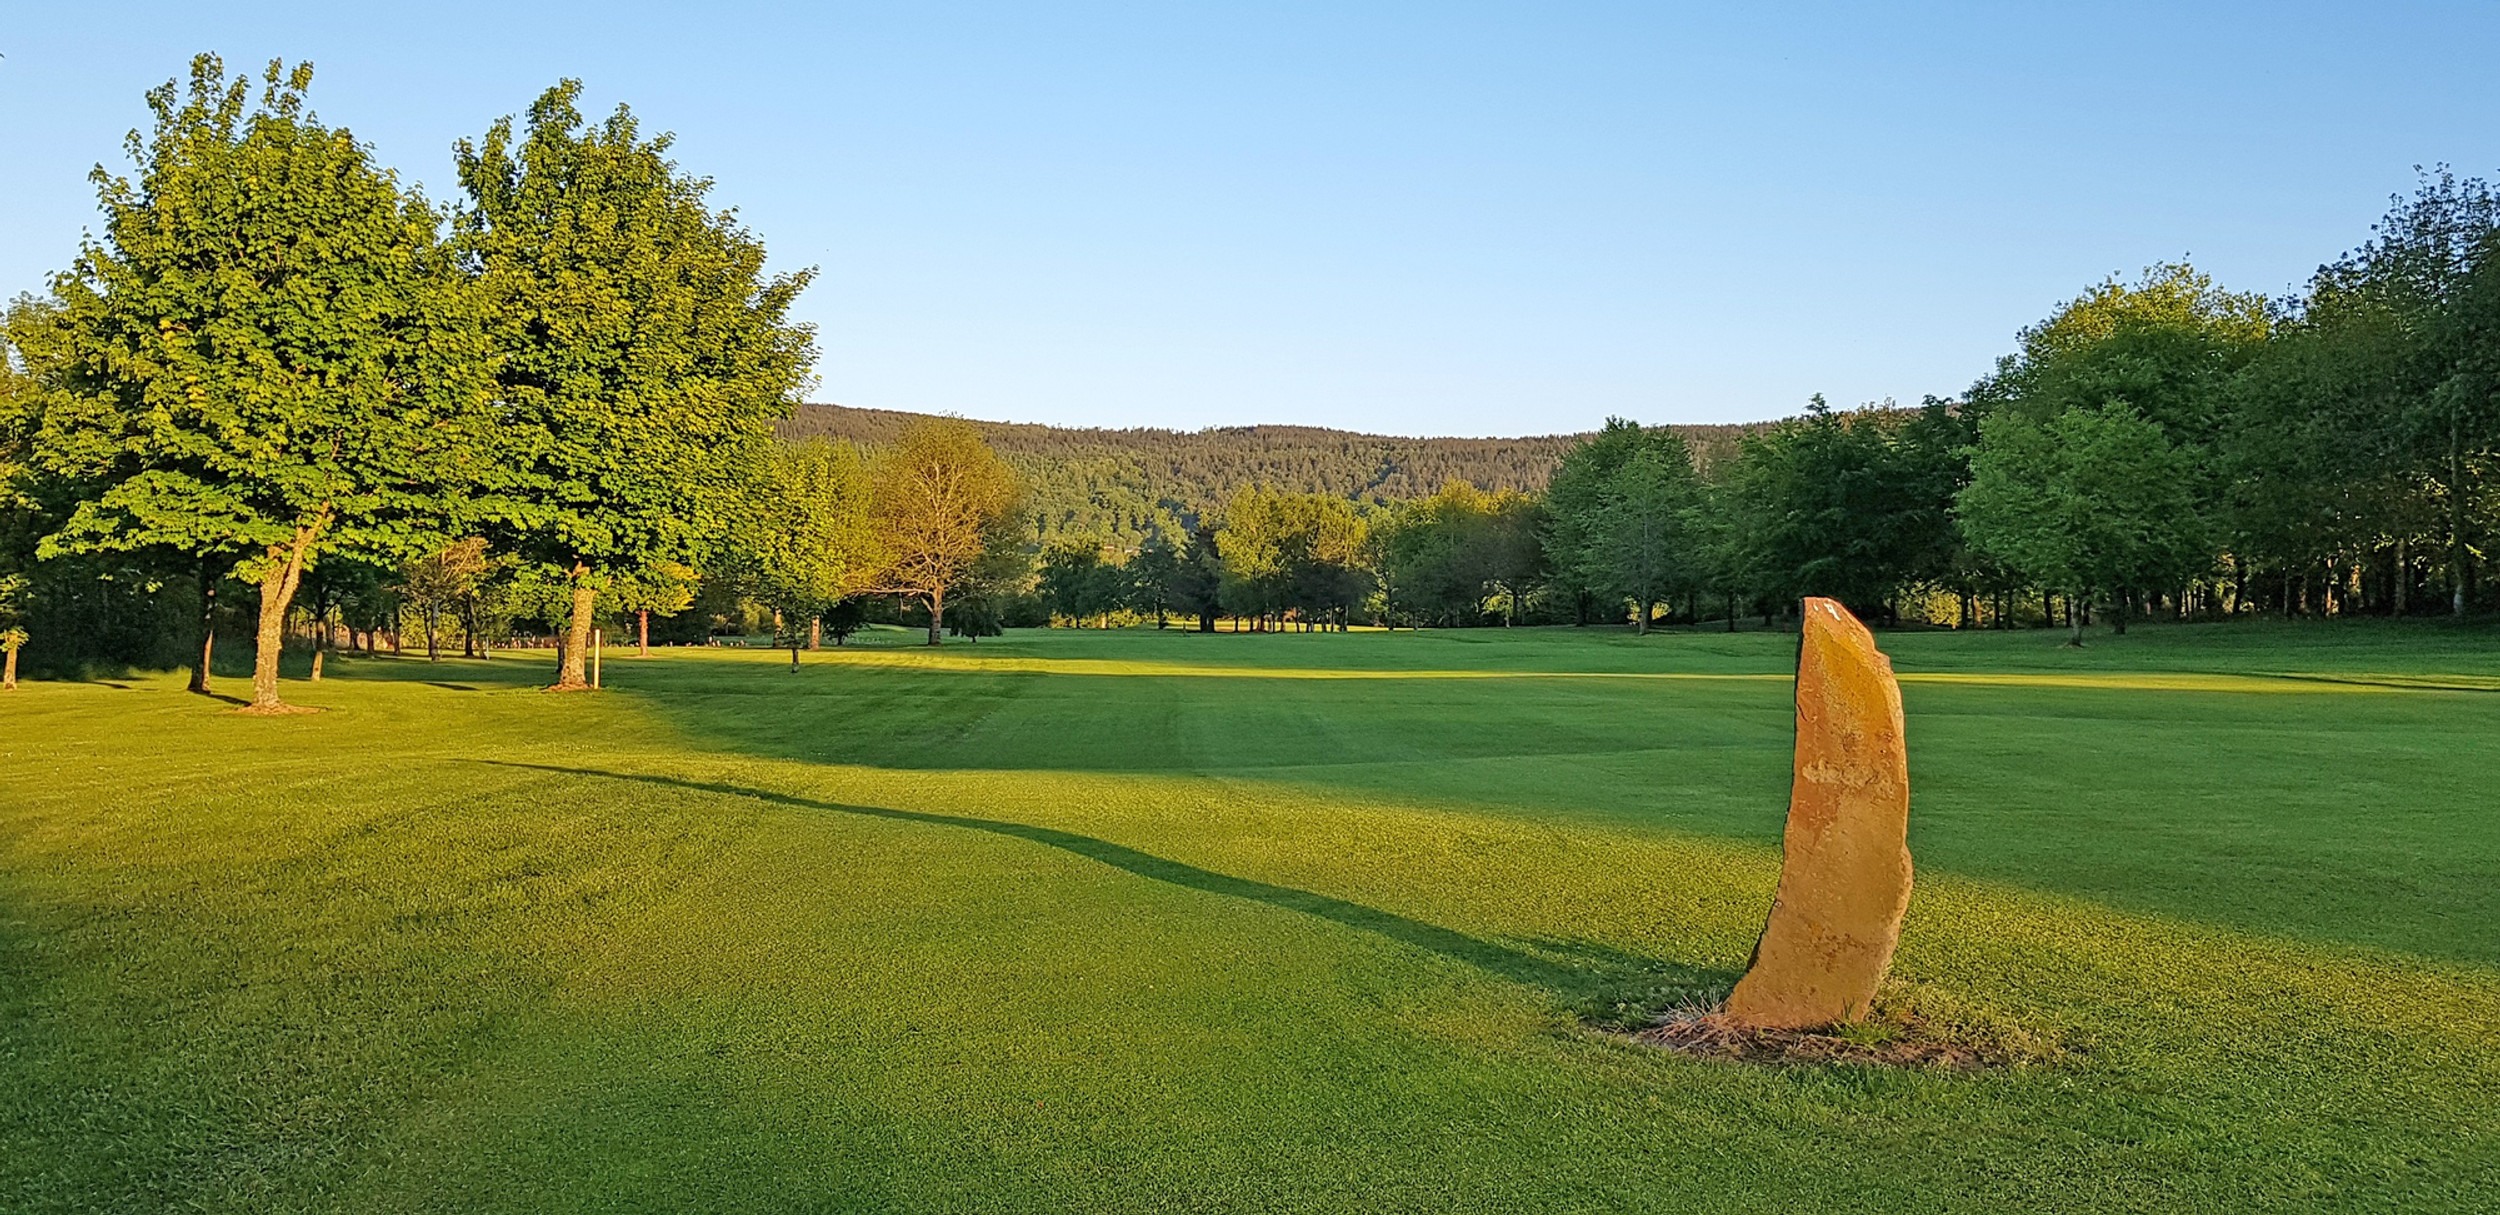 Tipperary Golf ClubGolf course · 4.1 mi
 Christ the KingViewpoint · 4.4 mi
Explorer Tom Christ the King has a hidden treasure that is definitely just an old biscuit tin filled with broken buttons, but…
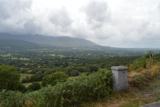 Glen of AherlowViewpoint · 4.5 mi
Explorer Tom Glen of Aherlow is where the seagulls hold their weekly meetings to complain about the weather. The view from here…
More historic places in County Tipperary · All of County Tipperary

What do you know about this place?Tap to add a comment or ask a question