Places near here
Photo credits
- A.-K. D., Wikimedia Commons · CC BY-SA 4.0
- National Inventory of Architectural Heritage
- Andy Ryan / 1803 Productions, credited by Kilkenny GAA, kilkennygaa.ie
- Public picture contributor, Wikimedia Commons · Public domain
- Alvesgaspar, Wikimedia Commons · CC BY-SA 3.0
- Mike Searle, Wikimedia Commons · CC BY-SA 2.0
- Neville Goodman, Geograph · CC BY-SA 2.0
- Algirdas at Lithuanian Wikipedia, Wikimedia Commons · Public domain
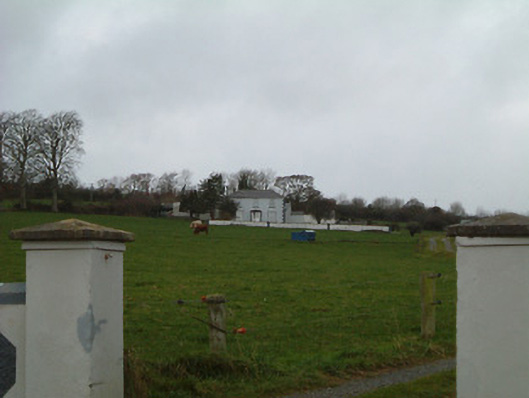
 Saint Aidan's Church (Kilmanagh)Church/chapel · 1059 yd
Explorer Tom Saint Aidan's in Kilmanagh is feuding with the rain because it looks too sombre and monochromatic for sunny days. The…
 W.f. RyanHouse · 1136 yd
Explorer Tom W.F. Ryan in Kilmanagh is pretending its new window fittings are a high-art statement, but we both know it just got…
 Tom Ryall Park, Graigue BallycallanGAA ground · 1721 yd
_(page_1_crop).jpg/250px-Courtstown_Castle,_1832_(IA_jstor-30002726)_(page_1_crop).jpg "Photo: Public picture contributor, Wikimedia Commons · Public domain") CastleCastle, unclassified · 2.0 mi
CastleCastle, unclassified · 2.0 miExplorer Tom Castle in Courtstown is teaching history by disappearing completely. It’s not on any modern maps, which is very clever…
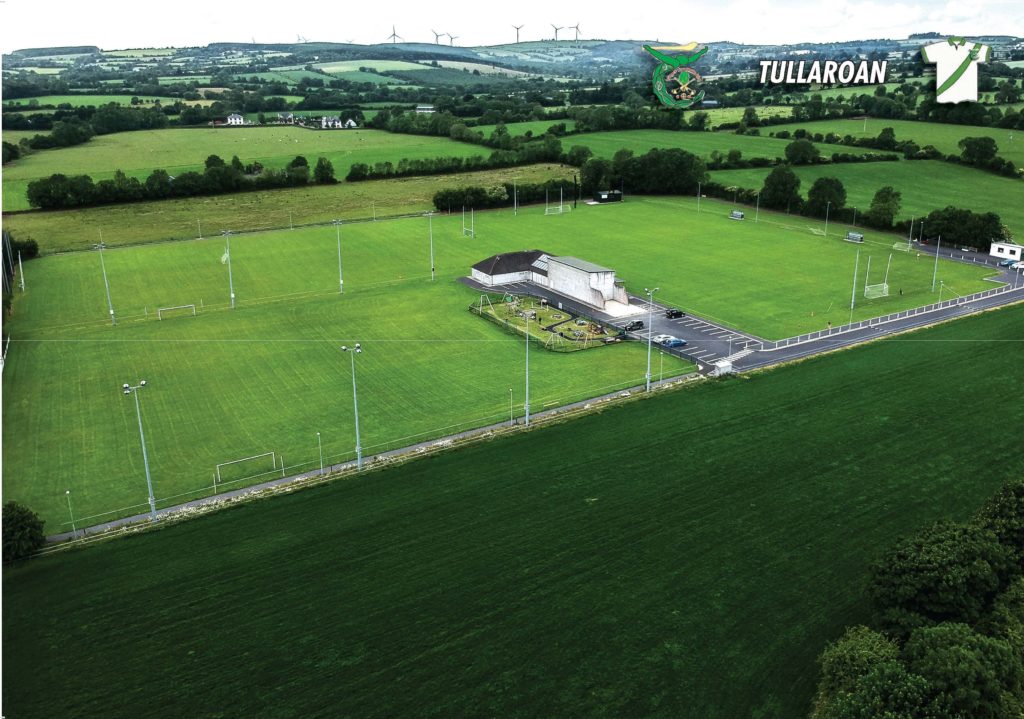 TullaroanGAA ground · 2.3 mi
 Common Lime2.4 mi
Explorer Tom Common Lime ended up in this spot because a very confused gardener took a wrong turn one Tuesday afternoon. It has…
 Grave YardGraveyard · 3.1 mi
Explorer Tom Graveyard in Ballycallan has very strong opinions about the modern housing development creeping closer every year. It…
.jpg/250px-Tobermolua_in_Killaloe_(2).jpg "Photo: A.-K. D., Wikimedia Commons · CC BY-SA 4.0") TobermoluaHoly well · 3.1 mi
TobermoluaHoly well · 3.1 miExplorer Tom Tobermolua in Kylenaskeagh had a bishop who refused to visit because he thought the parking situation was terrible. The…
_-_geograph.org.uk_-_6277030.jpg/250px-Castles_of_Munster,_Farranrory,_Tipperary_(7)_-_geograph.org.uk_-_6277030.jpg "Photo: Mike Searle, Wikimedia Commons · CC BY-SA 2.0") Farranrory CastleCastle · 3.2 mi
Farranrory CastleCastle · 3.2 miExplorer Tom Farranrory Castle posts daily updates about how it’s 'thriving' while clearly showing photos of crumbling walls and…
 Warehouse HillMountain / peak · 3.5 mi
Explorer Tom Warehouse Hill is where all the rabbits go to hide from the law because they think the name makes them immune to…
 Saint Brigid's WellSpring · 3.6 mi
Explorer Tom Saint Brigid's Well in Toberbreedia is surrounded by rabbits who seem to think it’s their personal spa day destination…
 Pedunculate Oak4.0 mi
Explorer Tom Pedunculate Oak in County Tipperary has an imaginary fan club consisting entirely of squirrels who are too busy eating…
More historic places in County Kilkenny · All of County Kilkenny

What do you know about this place?Tap to add a comment or ask a question