What is recorded here
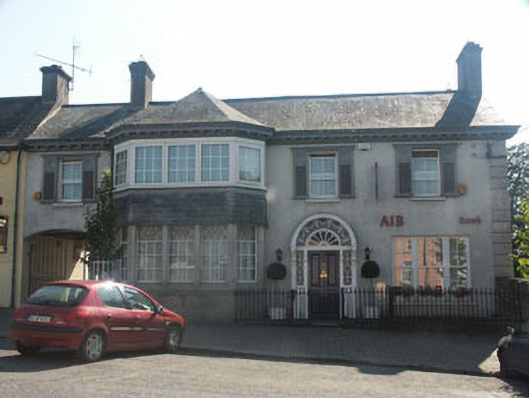
End-of-terrace four-bay two-storey former house, built c.1850 and remodelled in c.1920; it is now in use as a bank. The building is finished in roughcast render with moulded quoins. The panelled front door has decorative sidelights which are flanked by paired pilasters with unmatched console brackets; these support a projecting cornice and semi-circular radial fanlight. The fanlight has a decorative semi-circular frieze over. To the south-east side is a wide and canted two-storey bay with a hipped roof and vertical hung slate; there are uPVC window frames to the first floor and fixed timber frames with leaded panes over to the ground floor. The remaining windows are all flat-headed with timber sash frames; first floor windows have decorative fixed shutters. The pitched roof is finished with natural slate and has corniced and dentilled eaves course. Chimneystack are rendered with slightly corbelled cap and clay pots. The building is road fronted.
Although constructed in the mid 19th-century this now has the appearance of a late Edwardian mildly Queen Anne style building. With the exception of some uPVC windows this is in original condition and adds a rich variety to the streetscape of this small town.
From the Buildings of Ireland (National Inventory of Architectural Heritage) record 16308014
This does not grant access. Most recorded buildings are privately owned; view them only from public ground unless the owner allows entry.
Places near here
Photo credits
- National Inventory of Architectural Heritage
- Ridiculopathy, Wikimedia Commons · CC BY-SA 4.0
- Didier Descouens, Wikimedia Commons · CC BY-SA 4.0
- Andrewmc, Wikimedia Commons · CC BY 3.0
- Wanfried-Dublin, Wikimedia Commons · CC BY-SA 4.0
- dougf, Geograph · CC BY-SA 2.0
- Algirdas at Lithuanian Wikipedia, Wikimedia Commons · Public domain
- Sarah777 at English Wikipedia, Wikimedia Commons · Public domain
- John Michael Wright, Wikimedia Commons · Public domain
- Jonathan Billinger, Wikimedia Commons · CC BY-SA 2.0
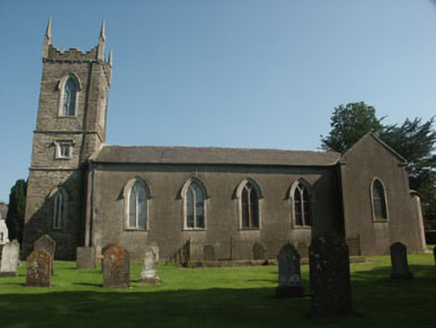 Saint Nicholas's Church (Dunlavin)Church/chapel · 61 yd
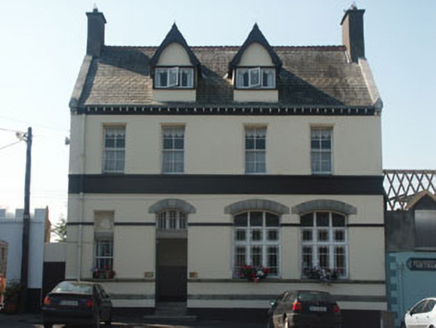 Bank HouseBank/financial institution · 119 yd
 IndicatedBurial mound · 2.7 mi
 Hawthorn3.0 mi
 Burial ground in CrehelpBurial ground · 3.2 mi
 Portal tomb in BroomfieldsPortal tomb · 3.8 mi
 Blackhall CastleCastle, tower house · 4.5 mi
 Pedunculate Oak4.5 mi
 Church MountainMountain / peak · 4.8 mi
 Castleruddery MotteArchaeological place · 5.1 mi
 Battle of KilrushBattle · 6.7 mi
 SugarloafMountain / peak · 6.8 mi
More historic places in County Wicklow · All of County Wicklow
What do you know about this place?