What is recorded here
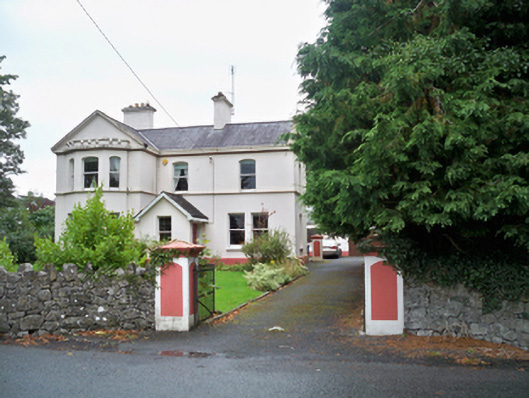
Banba House in Athenry has little battlements on its bay window, in case a siege reaches the good sitting room. “You'll never take us alive!” it seems to declare. “And wipe your feet if you do.”
Detached three-bay two-storey L-plan house, built c.1880, having gable-fronted projecting bay to west end of front elevation with canted-bay windows, and gabled entrance porch. Pitched slate roof with smooth rendered chimneystacks, cast-iron rainwater goods, and rendered crenellations to canted bay. Painted lined-and-ruled rendered walls having continuous sill course to first floor. Segmental-headed window openings to first floor, square-headed openings to ground floor, with one-over-one pane timber sliding sash windows. Square-headed timber panelled door. Wrought-iron gates and rendered piers to front boundary set into rubble limestone walls.
The ruled-and-lined render, the crenellated bay window and the segmental-headed openings of this house indicate the influence of more palatial structures on suburban architecture. The lively elevation and fenestration, with bay windows and paired windows, is typical of the nineteenth century and the retention of timber sash windows gives a patina of age.
From the Buildings of Ireland (National Inventory of Architectural Heritage) record 30332004
This does not grant access. Most recorded buildings are privately owned; view them only from public ground unless the owner allows entry.
Places near here
 Horse-chestnut27 yd
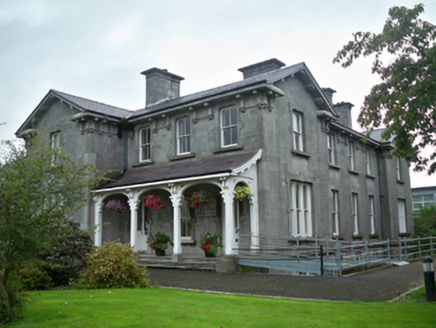 hotel95 yd
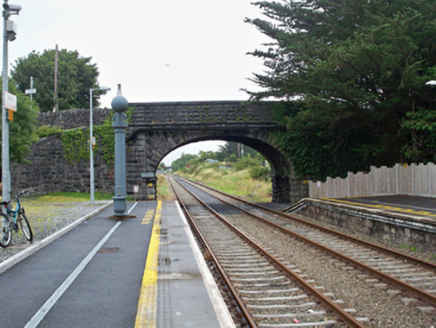 bridge124 yd
 Castle or King Johns Court (in ruins)Castle, Anglo-Norman masonry castle · 462 yd
 Athenry CastleHeritage attraction · 475 yd
 Check mapCross, Market cross · 495 yd
 Athenry AbbeyHeritage attraction · 643 yd
 IndicatedTown defences · 659 ydFirst Battle of AthenryBattle · 915 yd
 Belleville CastleCastle · 3.3 mi
 European Beech7.8 mi
 Leadmine HillMountain / peak · 10 mi
Pictures: Stephan van Helden, Wikimedia Commons · CC BY-SA 4.0; National Inventory of Architectural Heritage; Ingo Mehling, Wikimedia Commons · CC BY-SA 3.0; Graham Horn, Geograph · CC BY-SA 2.0; Andreas F. Borchert, Wikimedia Commons · CC BY-SA 4.0; Rryswny, Wikimedia Commons · CC BY-SA 4.0; Mike Searle, Geograph · CC BY-SA 2.0; Malene Thyssen, Wikimedia Commons · CC BY-SA 3.0; Joseph McGinley, Geograph · CC BY-SA 2.0
More historic places in County Galway · All of County Galway
What do you know about this place?