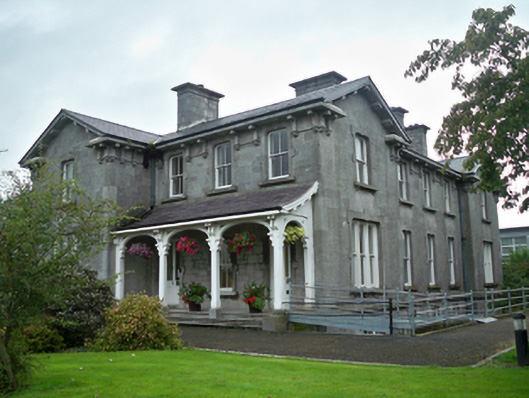
What is recorded here
Hotel in Cullairbaun went from railway hotel to offices, keeping its grand arched verandah. Once you’d wait there praying your train wasn’t cancelled; now you could stand in the same spot praying your meeting was.
Detached two-storey limestone former railway hotel, built c.1870, having half-basement to east, side, elevation. Now in use as offices. Four-bay front, south, elevation has projecting gable-fronted west bay with open-bed pediment and timber lean-to verandah with elliptical arcading. Five-bay east elevation has slightly advanced gable-fronted end bays with open-bed pediments. Three-bay west elevation, and recent two-storey extension recessed to rear. Pitched slate roof with ashlar chimneystacks, cast-iron rainwater goods, decorative paired stone brackets to eaves course, and block modillions to gables. Chased snecked limestone walls with chamfered quoins, string course between basement and ground floor in east elevation. Lean-to sprocketed slate roof to verandah, eaves supported by decorative paired timber brackets atop square-profile chamfered posts having carved brackets and cut limestone plinths, and having moulded limestone steps, and flagstones. Pseudo-four-centred window openings having raised carved and tooled limestone surrounds with dropped keystones, and stone sills, some of latter having brackets, and with timber sliding sash windows, tripartite to ground floor of gable-fronted bays with one-over-one pane windows and elevation, and two-over-two pane elsewhere. Pseudo-four-centred doorways to end bays of front elevation proper, having half-glazed double-leaf timber panelled doors. Flight of limestone steps to front of site. Double-leaf wrought-iron pedestrian gate flanked by snecked limestone piers, snecked limestone plinth walls with tooled limestone coping, having wrought-iron railings to boundary.
The careful design and execution of this former railway hotel are typical of the high standards employed in the construction of railway architecture and associated buildings in the nineteenth century. The gable-fronted bays to the front and side elevation, the mix of window sizes, and the verandah, are all features typical of the Victorian period. The snecked chased limestone walls, the carved window surrounds, the chamfering of the corner stones, and the carved eaves brackets demonstrate the skills of nineteenth-century stonemasons. The retention of timber sash windows enhances a building that is one of the finest structures in Athenry.
From the Buildings of Ireland (National Inventory of Architectural Heritage) record 30332008
This does not grant access. Most recorded buildings are privately owned; view them only from public ground unless the owner allows entry.
Places near here
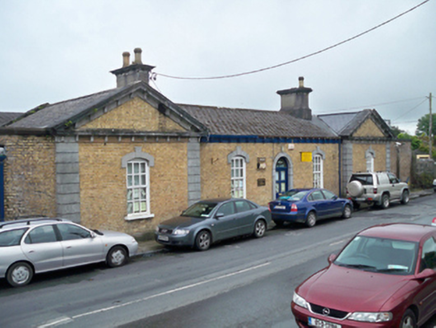 Athenry Railway StationRailway station · 59 yd
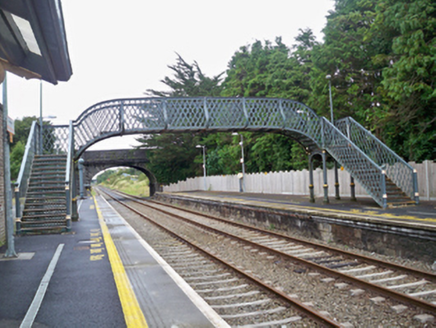 Athenry Railway StationFoot bridge · 60 yd
 Horse-chestnut88 yd
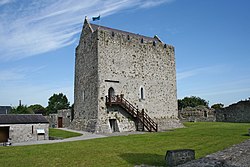 Castle or King Johns Court (in ruins)Castle, Anglo-Norman masonry castle · 404 yd
 Check mapCross, Market cross · 411 yd
 Athenry CastleHeritage attraction · 416 yd
 Athenry AbbeyHeritage attraction · 566 yd
 IndicatedTown defences · 567 ydFirst Battle of AthenryBattle · 1010 yd
 Belleville CastleCastle · 3.4 mi
 European Beech7.8 mi
 Leadmine HillMountain / peak · 10 mi
Pictures: National Inventory of Architectural Heritage; Stephan van Helden, Wikimedia Commons · CC BY-SA 4.0; Ingo Mehling, Wikimedia Commons · CC BY-SA 3.0; Andreas F. Borchert, Wikimedia Commons · CC BY-SA 4.0; Graham Horn, Geograph · CC BY-SA 2.0; Rryswny, Wikimedia Commons · CC BY-SA 4.0; Mike Searle, Geograph · CC BY-SA 2.0; Malene Thyssen, Wikimedia Commons · CC BY-SA 3.0; Joseph McGinley, Geograph · CC BY-SA 2.0
More historic places in County Galway · All of County Galway
What do you know about this place?