What is recorded here
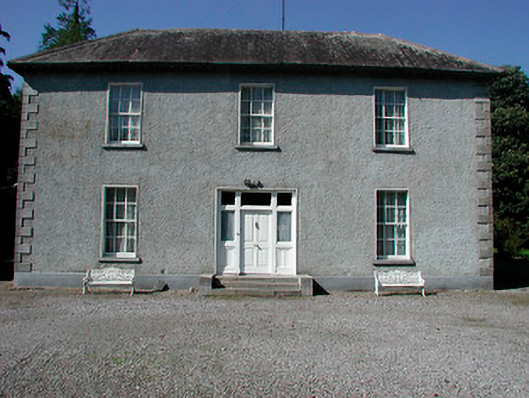
Detached three-bay two-storey house, built c.1850, having two-storey returns to the rear (west) and a canted bay window to the south side elevation. Hipped natural slate roofs with overhanging eaves and with rendered chimneystacks to the rear elevation (west) having terracotta pots over. Roughcast rendered walls over smooth rendered plinth with raised cut limestone quoins to the corners. Square-headed window openings with cut stone sills and six-over-six pane timber sliding sash windows. Central square-headed doorway to the main façade having a timber panelled door with sidelights and a plain overlight above. Flight of cut stone steps gives access to doorway. Set back from road in extensive mature grounds to the southwest of the centre of Moate with complex of outbuildings to the south, arranged around a central courtyard. Main entrance gates, comprising a pair of rendered gate piers (on square-plan) flanked by rendered walls to either side (east and west), to the north of house at start of a tree-lined approach avenue. Cast-iron turnstile and gate posts, erected c.1875, to the north of the house.
A good quality, well-proportioned mid nineteenth-century house, which retains its early form and character. Well-maintained, this building retains all its important early fabric, including timber sash windows and cut limestone quoins to the corners. This fine middle-sized building occupies attractive mature grounds to the southwest of Moate, adding incident to its pleasant location. The outbuildings to the rear and the turnstile to the approach avenue (north) complete the setting of this solid composition.
From the Buildings of Ireland (National Inventory of Architectural Heritage) record 15317005
This does not grant access. Most recorded buildings are privately owned; view them only from public ground unless the owner allows entry.
Places near here
Photo credits
- National Inventory of Architectural Heritage
- Willow, Wikimedia Commons · CC BY 2.5
- dougf, Wikimedia Commons · CC BY-SA 2.0
- Wikimedia Commons contributor · CC BY-SA 3.0
- Pat Byrne, Geograph · Creative Commons Attribution-ShareAlike 2.0
- Sgbrito at Portuguese Wikipedia, Wikimedia Commons · Public domain
- Christophe Krief, Wikimedia Commons · CC BY-SA 4.0
- Mike Searle, Geograph · CC BY-SA 2.0
- Peter Gerken, Wikimedia Commons · CC BY-SA 2.0
- Engraving by Johannes Tangena. Leyden: Johannes Tangena, Print en Bockverkooper 1691., Wikimedia Commons · Public domain
- Bob Embleton, Wikimedia Commons · CC BY-SA 2.0
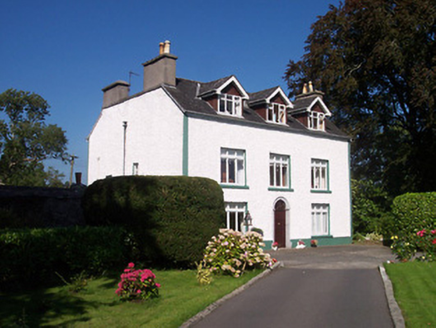 Tullaghnageeragh HouseOutbuilding, house · 567 yd
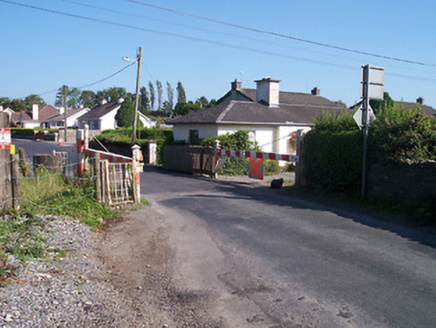 level crossing628 yd
 European ash5.2 mi
 Esker CastleCastle, tower house · 5.3 mi
 Moydrum CastleCastle · 5.7 mi
 WeirWeir, fish · 8.6 mi
 Athlone CastleMuseum · 8.7 mi
 Athlone CastleVisitor information · 8.7 mi
 Historic Town - Athlone Castle & Church of St Peter and PaulVisitor information · 8.7 mi
 Siege of AthloneSiege · 9.2 mi
 Siege of AthloneSiege · 9.2 mi
 Rock art in ClonfinloughRock art · 9.8 mi
More historic places in County Westmeath · All of County Westmeath
What do you know about this place?