What is recorded here
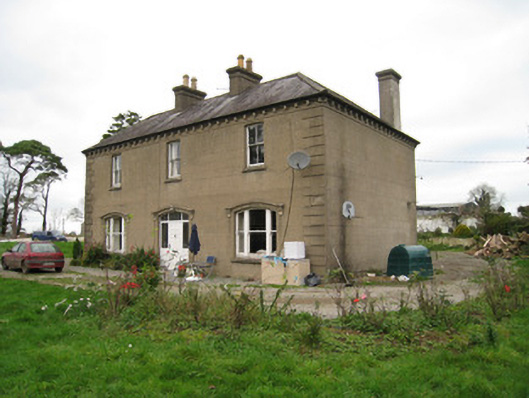
Ballyvoodane House gives its downstairs windows decorative hoods held up on little brackets. Upstairs, the windows get no such fuss. Even the glass has to live with knowing who Mammy’s favourites are.
Detached three-bay two-storey house, built c. 1830. Lean-to to rear (north) elevation. Hipped slate roof with rendered chimneystacks, render bracketed eaves course and cast-iron rainwater goods. Lined-and-ruled rendered walls having render quoins. Camber-headed openings to first-floor with two-over-two timber sliding sash windows and concrete sills. Segmental-headed openings to ground floor having render hoodmouldings with consoles and tripartite one-over-one pane timber sliding sash windows. Round-headed opening to rear having one-over-one pane timber sliding sash window with coloured glass to margins. Segmental-headed opening with hoodmoulding, consoles and replacement uPVC door.
This well composed house retains its original form, which is articulated by the decorative use of render to the eaves, windows and quoins. The varying use of window types further enlivens the façade. Although modest in form, this house contains subtle elaborate detail, which generates further interest in and significance of the building.
From the Buildings of Ireland (National Inventory of Architectural Heritage) record 21905506
This does not grant access. Most recorded buildings are privately owned; view them only from public ground unless the owner allows entry.
Places near here
BarrowBarrow, ditch barrow · 912 yd post box1.3 mi‘Cloigtheach (Round Tower)’Round tower · 1.4 miSaint Patrick's Catholic ChurchChurch/chapel · 1.6 miSt Bridget's WellSpring · 2.1 miLady's WellSpring · 2.6 miSeefin Mountain West TopMountain / peak · 2.8 miBallinaboolaVisitor information · 3.0 miSeefin Mountain East TopMountain / peak · 3.2 miCastle OliverCastle · 3.5 miCastle OliverCastle · 3.5 miKing John's CastleCastle · 3.9 mi
 post box1.3 mi
 ‘Cloigtheach (Round Tower)’Round tower · 1.4 mi
 Saint Patrick's Catholic ChurchChurch/chapel · 1.6 miSt Bridget's WellSpring · 2.1 miLady's WellSpring · 2.6 mi
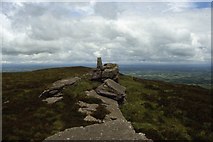 Seefin Mountain West TopMountain / peak · 2.8 miBallinaboolaVisitor information · 3.0 mi
 Seefin Mountain East TopMountain / peak · 3.2 mi
 Castle OliverCastle · 3.5 mi
.jpg/250px-Castle_Oliver_(1).jpg "Photo: Mygodfrey at en.wikipedia, Wikimedia Commons · CC BY-SA 3.0") Castle OliverCastle · 3.5 mi
Castle OliverCastle · 3.5 mi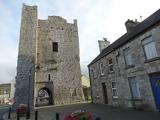 King John's CastleCastle · 3.9 mi
Pictures: National Inventory of Architectural Heritage; Andreas F. Borchert, Wikimedia Commons · CC BY-SA 4.0; Colin Park, Geograph · CC BY-SA 2.0; Mike Searle, Wikimedia Commons · CC BY-SA 2.0; Mygodfrey at en.wikipedia, Wikimedia Commons · CC BY-SA 3.0; The Speckled Bird, Wikimedia Commons · CC BY-SA 4.0
More historic places in County Limerick · All of County Limerick
What do you know about this place?