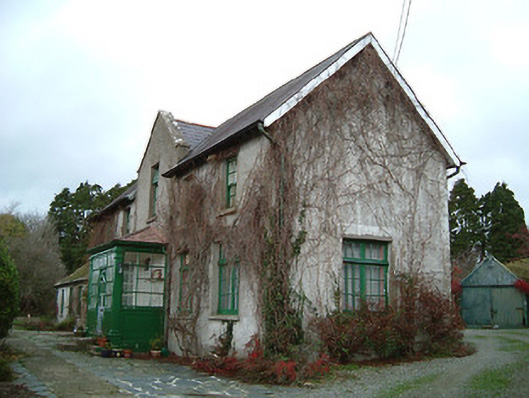
What is recorded here
Detached five-bay single-storey house with half-dormer attic, built 1927-8, on a rectangular plan centred on single-bay single-storey flat-roofed projecting glazed porch. Pitched slate roof centred on pitched (gabled) slate roof, terracotta ridge tiles, lichen-spotted coping to gable with timber bargeboards to gable…
Read the whole record
From the Buildings of Ireland (National Inventory of Architectural Heritage) record 12328007
Places near here
Picture notes
- National Inventory of Architectural Heritage
- Computer-made picture. It does not show this monument.
- Computer-made picture. It does not show this playground.
- Blimey74, Wikimedia Commons · CC0
- David Dixon, Geograph · CC BY-SA 2.0
- Computer-made picture. It does not show this mountain top.
- Wendy Cutler, Wikimedia Commons · CC BY 2.0
- Eric Hunt, Wikimedia Commons · CC BY 2.5
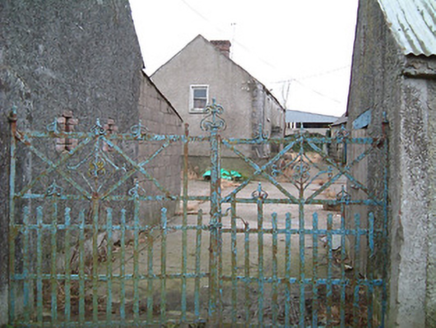 farm house170 yd
Explorer Tom Farm house in Ballytarsney is stuck in a fairy dispute over who gets to park first. The wee folk are already blocking the lane with their tiny carts. Have a chat with it, it loves gossip.
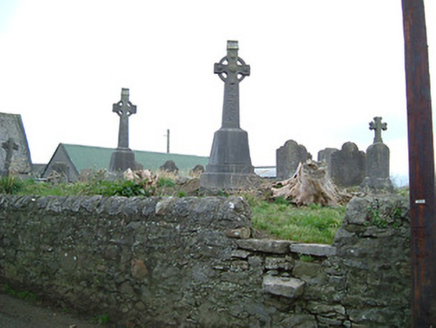 graveyard/cemetery183 yd
Explorer Tom Ballytarsney graveyard is feuding with the next village over who stole their best headstone font. The cut-stone markers are so fine they could slice a whisper. Give it a wave, then walk away before you get involved in the argument.
 Fairy fort / ringfort in KilcragganFairy fort / ringfort · 626 ydComputer-made picture
Explorer Tom Fairy fort / ringfort in Kilcraggan lists itself as 'ancient' on Tinder, seeking someone who appreciates silence and dirt. It’s basically a muddy circle that thinks it’s very fancy. Stand back, squint, and it looks like a castle.
 Enclosure in BallytarsneyEnclosure · 829 ydComputer-made picture
Explorer Tom Enclosure in Ballytarsney is secretly proud of the one potato that grew inside its ghostly circle last summer. We don't know much else, so I’m making up facts as we speak. Find the date carved somewhere and feel clever.
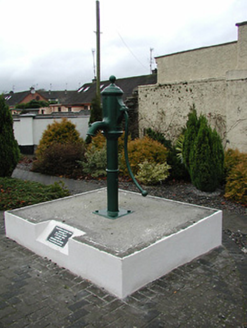 water pump974 yd
 Rising Stars PlaygroundChildren's playground · 1025 ydComputer-made picture
 Dragonz DenChildren's playground · 2.6 miComputer-made picture
 Corluddy Castle (in Ruins)Castle, tower house · 3.1 mi
Explorer Tom Corluddy Castle has been hiding a scandal for centuries. Probably a bad bet on horses in 1600 that nobody admitted to. It’s just sitting there, looking vaguely guilty and very muddy. Pop by and tell it it's looking well.
 CastleCastle, unclassified · 3.8 mi
 Lahardan HillMountain / peak · 3.8 miComputer-made picture
 Sargent's magnolia4.0 mi
 Sweet michelia4.3 mi
More historic places in County Kilkenny · All of County Kilkenny

What do you know about this place?Tap to add a comment or ask a question