What is recorded here
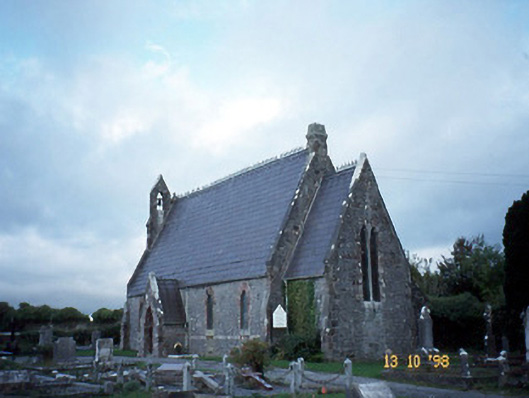
Ballyseedy Church has its bellcote off-centre, like a wedding guest edging out of the photograph. A brave attempt at keeping a low profile from the only part of the building that shouts across the parish.
Freestanding double-height Gothic Revival style Church of Ireland church, built c. 1870, with five-bay nave, single-bay single-storey gabled projecting porch to south elevation, single-bay double-height lower chancel to east gable end having single-bay single-storey lean-to vestry projection to north-east corner and rose window to west gable end having bellcote to gable. Pitched slate roof with grey clay ridge comb, limestone copings to gables, plinth to east gable, off-centre bellcote to west gable, lower chancel roof, and having cast-iron gutters, hoppers and downpipes. Snecked limestone walls with red sandstone sill course and buttresses. Painted rendered walls to west gable. Lancet openings with red sandstone surrounds, tooled limestone sills and stained glass panels. Rose window to west gable containing four quatrefoils. Paired lancets to chancel. Double-leaf boarded door to porch. Graveyard to site with various cut-stone grave markers and mausolea, c. 1870-present. Gateway, built c. 1870, to north comprising pair of stone piers with wrought-iron gates. Gateway, built c. 1870, to east comprising pair of cut-stone piers with cast-iron gates.
From the Buildings of Ireland (National Inventory of Architectural Heritage) record 21303801
This does not grant access. Most recorded buildings are privately owned; view them only from public ground unless the owner allows entry.
Places near here
Photo credits
- Lors2016, Wikimedia Commons · CC BY-SA 4.0
- Ian S, Geograph · CC BY-SA 2.0
- Willow, Wikimedia Commons · CC BY 2.5
- Garry Dickinson, Geograph · CC BY-SA 2.0
- Sitomon, Wikimedia Commons · CC BY-SA 2.0
- ATJWen, Wikimedia Commons · CC BY-SA 4.0
- Robert Linsdell from St. Andrews, Canada, Wikimedia Commons · CC BY 2.0
- Wikimedia Commons contributor · CC BY-SA 3.0
- Ian Taylor, Geograph · CC BY-SA 2.0
- Raymond Norris, Geograph · CC BY-SA 2.0
- Bernard, Geograph · CC BY-SA 2.0
 Ballyseedy Church (in ruins)Church · 45 yd
 Ballyseede CastleGates/railings/walls · 308 yd
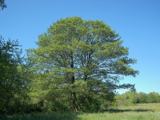 Common Alder410 ydEmbanked enclosure in BallyseedyEmbanked enclosure · 425 yd
 Ballyseede Castle HotelCastle · 526 yd
 European Yew1674 yd
 Ogham stone in RatassOgham stone · 1.8 mi
_(27283083824).jpg/250px-Civil_War_Memorial._Church_St,_Ring_of_Kerry,_Cahersiveen_(506519)_(27283083824).jpg "Photo: Robert Linsdell from St. Andrews, Canada, Wikimedia Commons · CC BY 2.0") Civil War MemorialMemorial · 2.2 mi
Civil War MemorialMemorial · 2.2 mi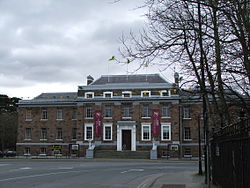 Kerry County MuseumMuseum · 2.7 mi
 Sonny McCarthy MemorialMonument · 2.8 mi
 Knockmichael MountainMountain / peak · 3.4 mi
 Tobar na MoltSpring · 6.1 mi
More historic places in County Kerry · All of County Kerry
What do you know about this place?