What is recorded here
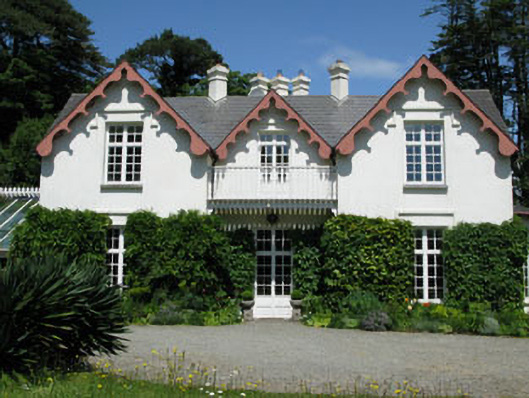
Detached L-plan three-bay two-storey house with gables to each bay, built c.1890, having recessed central bay with balcony. Canted bay window and two-bay single-storey wing with dormers to east. Recent lean-to conservatory to west. Pitched artificial slate roofs with diamond-profile rendered chimneystacks, cast-iron and uPVC rainwater goods and carved timber bargeboards. Hipped roof to canted bay. Painted smooth rendered walls with blind openings to dormers. Square-headed openings with timber fixed pane and casement windows, concrete sills and label mouldings. Pointed arch openings to north elevation with concrete sills and replacement timber windows. Square-headed openings to canted bay having fixed pane and casement windows with concrete sills. Square-headed door opening to front, with timber glazed double leaf doors. Square-headed door openings to east and west with timber matchboard doors. Rubble stone boundary walls with wrought-iron gate.
This picturesque building demonstrates fine architectural design in the numerous gables, timber bargeboards and decorative label mouldings. Once belonging to the Hungerford family, the style of the building differs greatly from the more vernacular inspired buildings to be found in the area.
From the Buildings of Ireland (National Inventory of Architectural Heritage) record 20914702
This does not grant access. Most recorded buildings are privately owned; view them only from public ground unless the owner allows entry.
Places near here
Photo credits
- National Inventory of Architectural Heritage
- Mick Garratt, Geograph · CC BY-SA 2.0
- D.Camier, Wikimedia Commons · CC BY-SA 4.0
- Richard Webb, Geograph · CC BY-SA 2.0
- Graham Horn, Geograph · CC BY-SA 2.0
- Andreas F. Borchert, Wikimedia Commons · CC BY-SA 4.0
- Richard Webb, Wikimedia Commons · CC BY-SA 2.0
- Mac McCarron, Geograph · CC BY-SA 2.0
 Ballyrisode BridgeBridge · 413 yd
 AltarViewpoint · 1.1 mi
 Wedge tomb in AltarWedge tomb · 1.1 mi
 Toormore BridgeBridge · 1.1 mi
 KnockaphucaMountain / peak · 1.2 mi
 Dunmanus Castle (in Ruins)Castle, tower house · 1.8 mi
 Dunmanus PointHeadland · 2.1 mi
 Dunmanus BayBay · 2.7 mi
 KnocknamaddreeMountain / peak · 3.2 mi
 Coney IslandIslet · 4.2 mi
 Galley Cove BeachBeach / strand · 4.8 mi
 Long IslandIsland · 4.9 mi
More historic places in County Cork · All of County Cork
What do you know about this place?