
What is recorded here
Ballyportry Castle rose in County Clare around 1530 as a four-stage tower house, its battered base and gunloop slits built to withstand siege rather than charm visitors. Architect Bob Brown rescued the ruin in the late sixties and early seventies, fitting steel windows and a slated roof while preserving the machicolated parapet and faint wall paintings. It remains a private house today, where the circular turrets and timber panelled door still frame a life lived inside stone that once expected arrows.
Freestanding single-bay four-stage tower house, built c. 1530. Restored by architect Bob Brown (1926-84) in the late sixties and early seventies. Now in use as private house. Slated roof. Rubble stone walls with battered base, cut-stone quoins and castellated parapet with machicolation. Inset plaque. Pointed arch or square-headed openings with cut-stone dressings and steel windows. Pointed arch opening with chamfered cut-stone surround and timber panelled door. Remains of wall paintings. Rubble stone bawn wall with gunloop slits and diametrically opposing circular turrets c.1625 with steel gate to entrance.
This does not grant access. Most recorded buildings are privately owned; view them only from public ground unless the owner allows entry.
Places near here
 Ballyporty Castle (in ruins) / TowerCastle, tower house · 1 yd
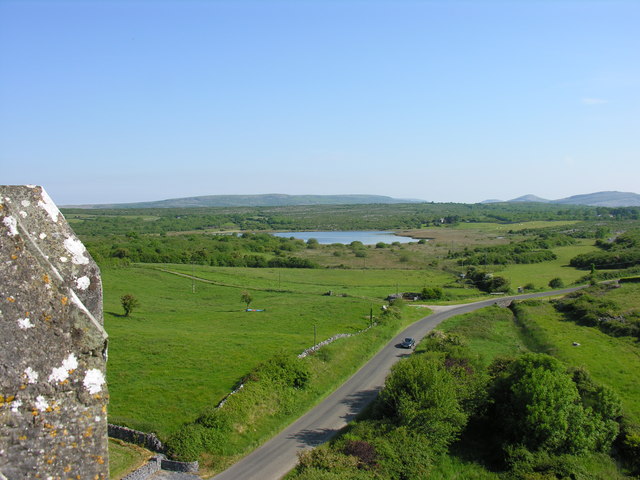 IndicatedBawn · 2 yd
 Enclosure in KellsEnclosure · 1117 yd
 Skaghabanoo / HachuredFairy fort / earthen ringfort · 1416 yd
 Killvoydan Church (in ruins)Church · 1461 yd
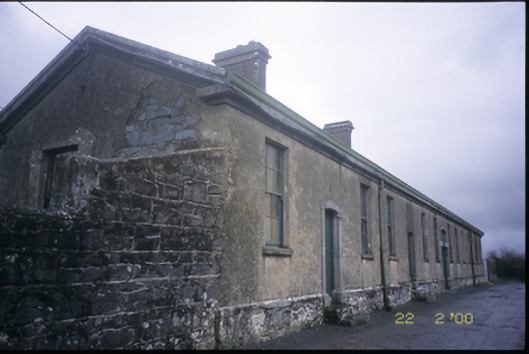 The Old Workhouseworkhouse · 1.1 mi
 Rock IslandIsland · 1.7 mi
 Inchiquin IslandIslet · 1.8 mi
 Battle of TullyodeaBattlefield · 2.0 mi
 Burren National ParkVisitor information · 2.7 mi
 Fergus River CaveCave · 3.2 mi
 Father Ted's HouseHeritage attraction · 3.7 mi
Other information
Photo: Roger Diel · Creative Commons Attribution-ShareAlike 2.0