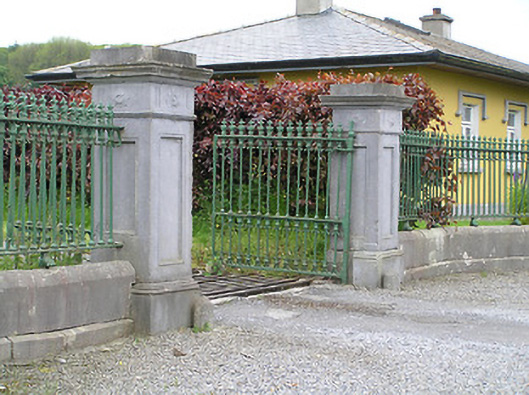
What is recorded here
Quadrant gateway, erected c.1845, comprising two pairs of square-profile carved panelled limestone piers with floral motif linked by cut limestone plinths with decorative cast-iron railings, cast-iron double-leaf vehicular gates, and limestone wheel guards. Three-bay single-storey lodge to site, built 1847, originally two bays deep, with recent single-storey extensions to rear. Hipped artificial slate roofs with rendered chimneystacks, painted rendered walls with limestone plinth, and square-headed openings with carved limestone label mouldings, replacement uPVC windows and having timber panelled door with decorative overlight.
The impressive main entranceway to Ballyowen House, with well-crafted and decorated limestone piers and cast-iron gates and railings. The associated gate lodge adds to the setting and details such as label-mouldings and overhanging eaves reflect the quality of the country house which it serves.
This does not grant access. Most recorded buildings are privately owned; view them only from public ground unless the owner allows entry.
Places near here
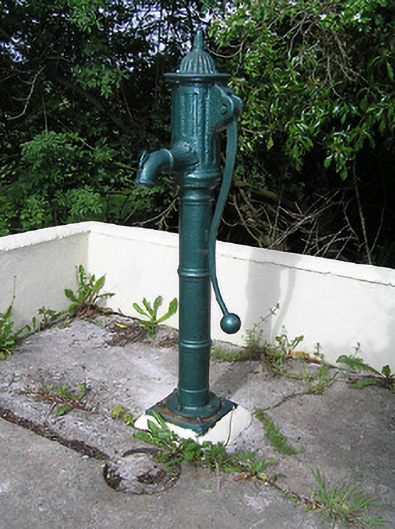 water pumpwater pump · 376 yd
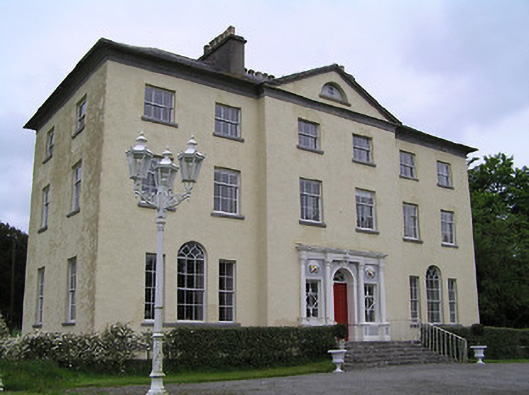 Ballyowen Housecountry house · 395 yd
 Black FortFairy fort / earthen ringfort · 610 yd
 RaheenFairy fort / earthen ringfort · 647 yd
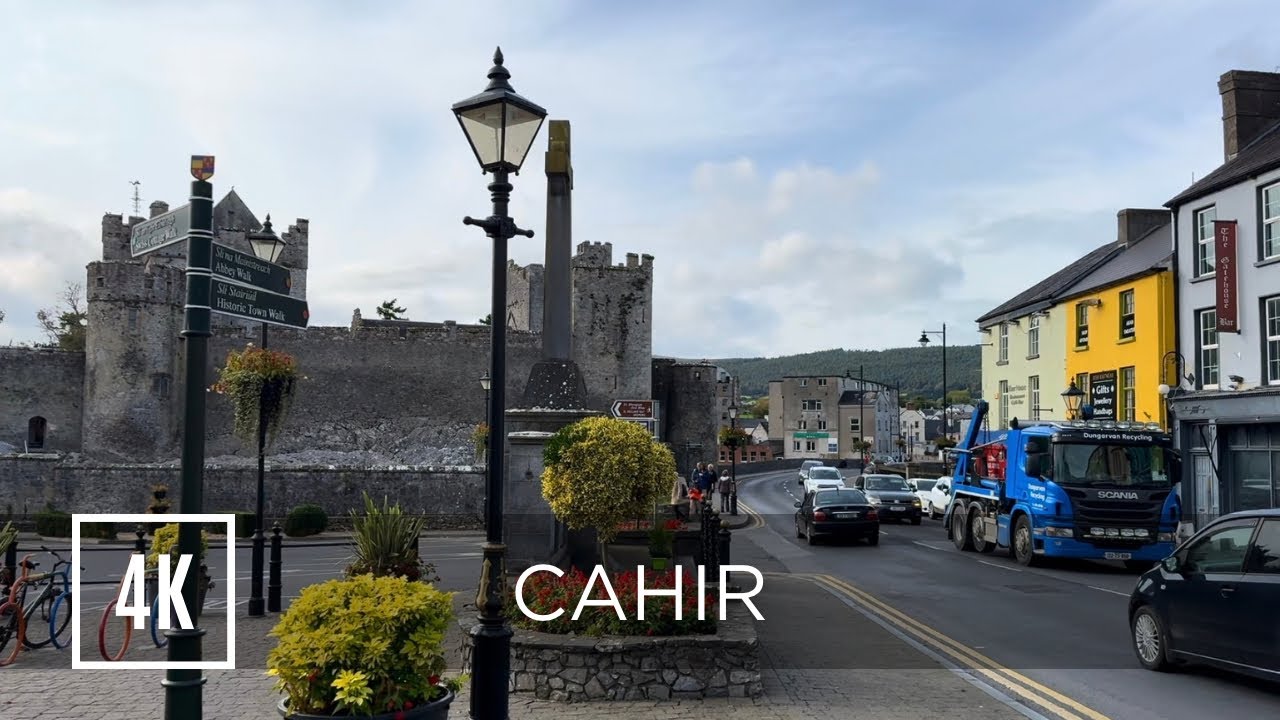 Bawn in ErryBawn · 1398 yd
 Castle in RuinsCastle, motte and bailey · 1574 yd
 Ballinure HillMountain / peak · 1.7 mi
 Ballyknock HillMountain / peak · 2.3 mi
 The Rock Of CashelVisitor information · 3.6 mi
 Cormac's ChapelHeritage attraction · 3.6 mi
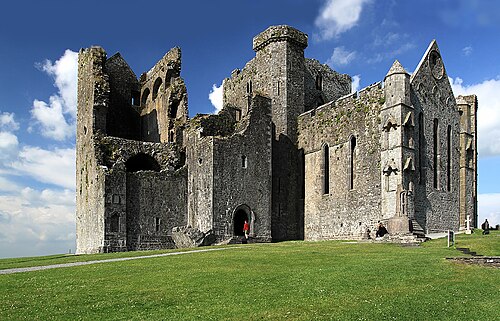 Rock of CashelHeritage attraction · 3.6 mi
 Black mulberryBlack mulberry · 3.6 mi
Other information
Photo: National Inventory of Architectural Heritage · Website use allowed for educational or private purposes with source credit