What is recorded here
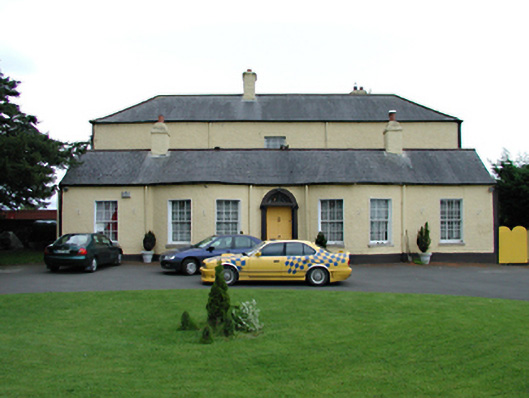
Detached seven-bay single-storey house, c.1770, with two-storey parallel range to rere, c.1830. Lower two-storey projection to rere forming T-plan. Renovated c.1990. Timber sash windows set in a roughcast finish. Replacement uPVC windows to ground floor at rere. Timber panelled door in central bay with Ionic doorcase and fanlight. Central bay flanked by two bowed projecting bays. Pitched slate roof with splayed slates over bows and rendered chimney stacks to front section. Hipped slate roof to rere with rendered chimney stack. Stone rubble outbuilding to rere with blocked segmental-arched door having brick dressings and a pitched corrugated iron roof. Further outbuildings to rere of property now renovated and converted into commercial premises.
Though called Ballyowen Cottage, the original front section of this house is far more grand than the name implies. The size of the windows, the graceful bows with highly unusual wave-like roofing over, the simple Ionic doorcase, and the symmetrical composition combine to create a most handsome edifice, sheltered from nearby modern developments and retaining something of its original ambience.
This does not grant access. Most recorded buildings are privately owned; view them only from public ground unless the owner allows entry.
Places near here
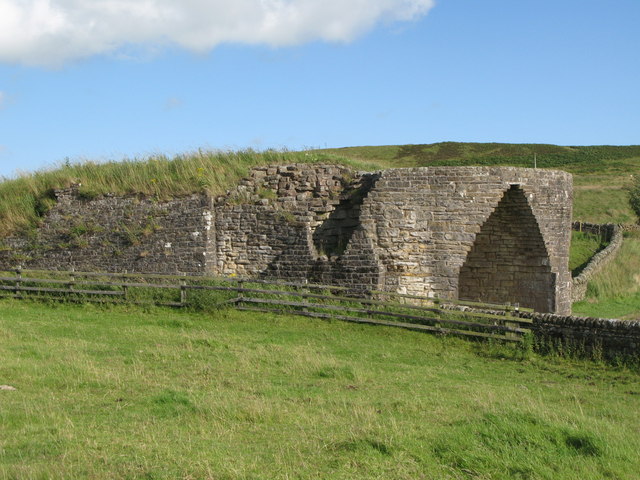 KilnKiln, lime · 570 yd
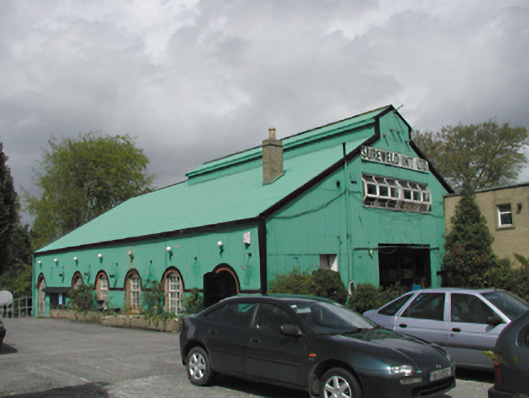 Sureweldfactory · 659 yd
 Enclosure in WoodvilleEnclosure · 1020 yd
 Castle (in ruins)Castle, tower house · 1182 yd
 Fulacht fia in FonthillFulacht fia · 1214 yd
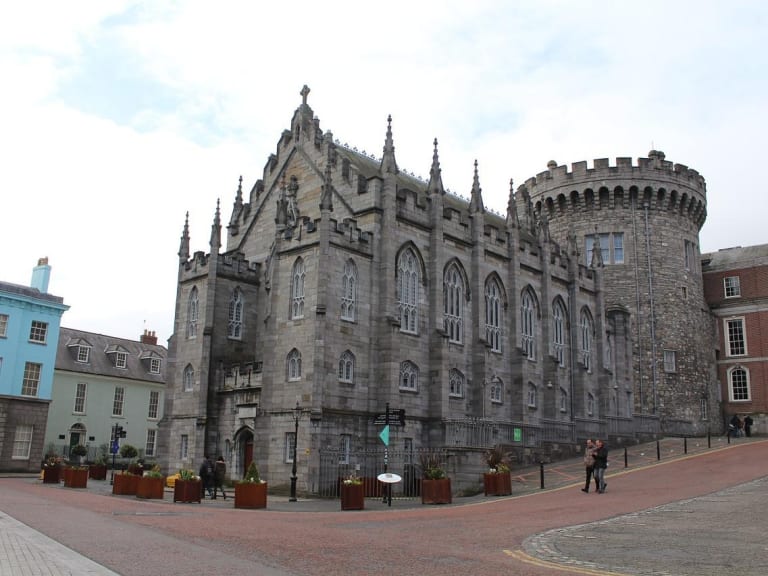 CastleCastle, unclassified · 1644 yd
 Rabbit WarrenWood · 1654 yd
 Giant SequoiaGiant Sequoia · 1.0 mi
 Griffeen Valley WalkWalking route · 1.2 mi
 Graveyard in Palmerstown LowerGraveyard · 2.2 mi
 Guinness' BreweryMemorial · 3.0 mi
 Early Stadium DesignHeritage attraction · 3.6 mi
Other information
Photo: National Inventory of Architectural Heritage · Website use allowed for educational or private purposes with source credit