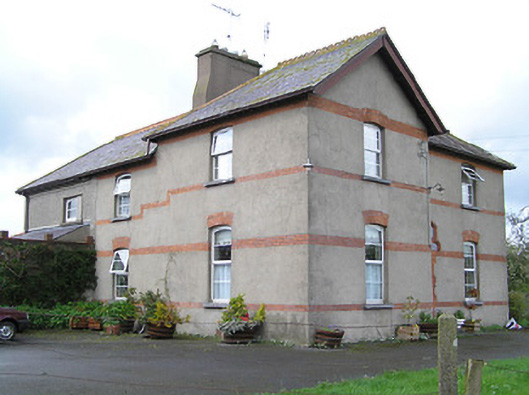
What is recorded here
Detached three-bay two-storey house with projecting gabled bay to front elevation, built c. 1880, with lower rear portion and having later single- and two-storey extensions to rear. Hipped slate roofs with rendered chimneystacks and corbelled eaves. Unpainted rendered walls with brick eaves course and bands. Segmental-arched window openings with brick voussoirs, limestone sills and uPVC replacement windows. Segmental-arched door opening with decorative moulded brick and carved limestone block-and-start surround and brick hood moulding, having carved timber panelled double doors with overlight and limestone step. Yard to rear comprises segmental carriage archway with brick voussoirs set in rubble stone wall, multiple-bay two-storey outbuilding with pitched slate roof and rendered walls abutting Ballyneill Castle, and multiple-bay single-storey outbuildings with pitched slate roofs and rubble stone walls, one with segmental brick arches having timber battened double doors.
As well as emphasising the form and massing of the structure, red brick voussoirs and string courses enliven the unpainted render surfaces of the walls. The moulded brick doorway and the timber double doors are evidence of the quality of nineteenth-century craftsmanship. The related outbuildings make a positive contribution to the setting of the house.
This does not grant access. Most recorded buildings are privately owned; view them only from public ground unless the owner allows entry.
Places near here
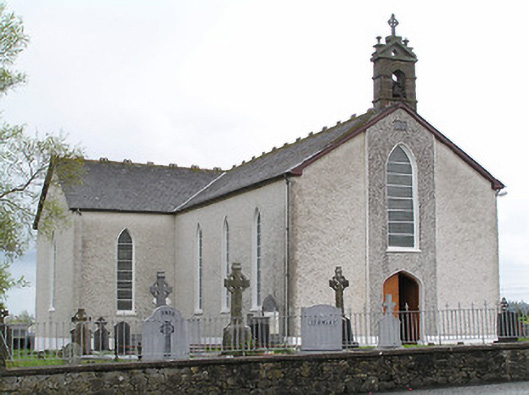 Saint Mary's Catholic Churchchurch/chapel · 1071 yd
 Thomas KielyMemorial · 1086 yd
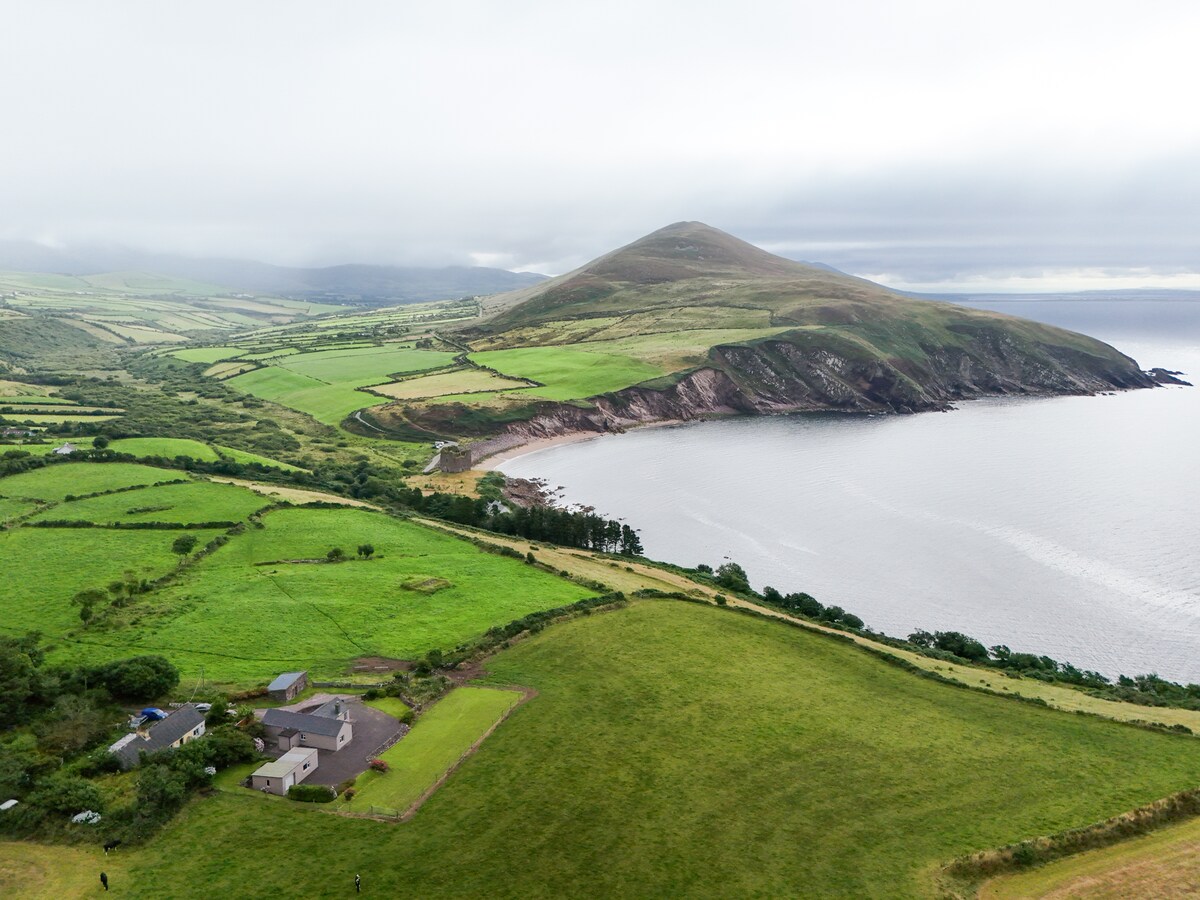 IndicatedEnclosure · 1481 yd
 Derrypark Househouse · 1648 yd
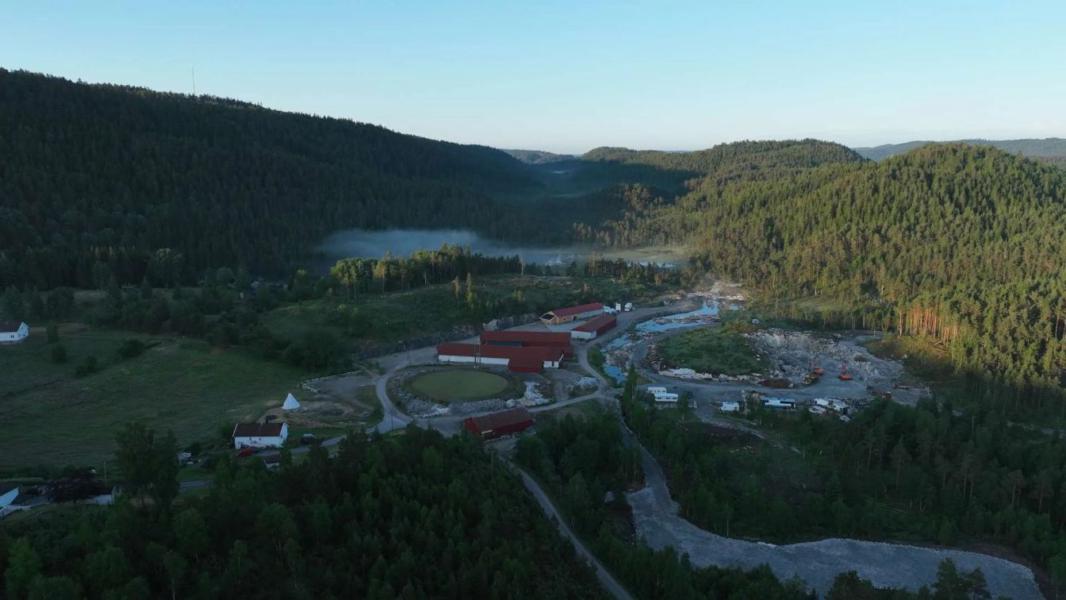 Enclosure in LissadoberEnclosure · 1754 yd
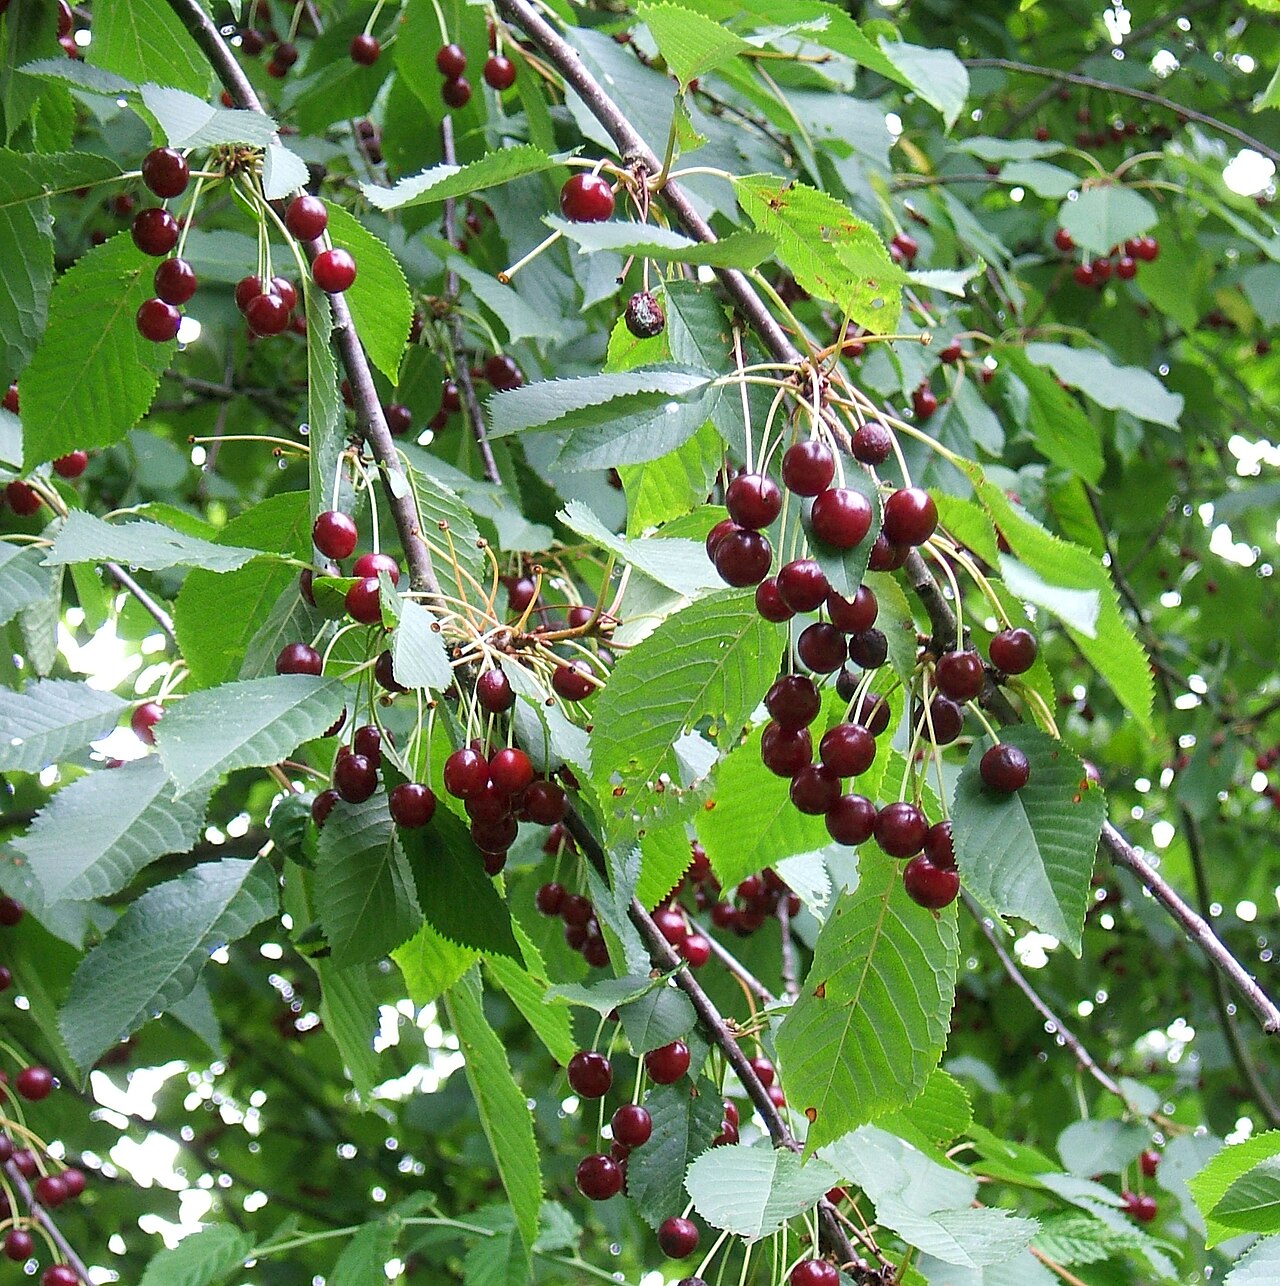 Wild CherryWild Cherry · 1.5 mi
 Curraghdobbin HillMountain / peak · 1.7 mi
 Castle (in ruins)Castle, tower house · 2.1 mi
 Bawn in KilcashBawn · 2.3 mi
 Kilcash WoodForest · 2.4 mi
 Carrigadoon HillMountain / peak · 3.0 mi
 Carrigaloe RockNamed rock · 3.1 mi
Other information
Photo: National Inventory of Architectural Heritage · Website use allowed for educational or private purposes with source credit