
What is recorded here
Detached three-bay single-storey over half basement house, built c.1880, with porch to front, flat roofed extension to east elevation and lean-to extension to rear. Hipped slate roof with lead flashing, rendered chimneystacks, cast-iron rainwater goods and overhanging eaves. Painted smooth rendered walls, with render quoins. Square-headed window openings with margin light timber sash windows having limestone sills, timber oriel window to east elevation. Square-headed door opening with timber and glazed door set in timber porch with overlight and accessed via flights of limestone steps with wrought-iron railings. Outbuildings to rear with rubble limestone walls and pitched corrugated-iron and slate roofs. Replacement red brick gate piers to front of site.
Although small in stature architectural design is apparent in the form of this house. The centrally-placed chimneystacks and doorcase show signs of classical influence in their design. The architectural significance of the house is further enhanced by the retention of the margined timber sliding sash windows which enliven the façade.
From the Buildings of Ireland (National Inventory of Architectural Heritage) record 22208501
This does not grant access. Most recorded buildings are privately owned; view them only from public ground unless the owner allows entry.
Places near here
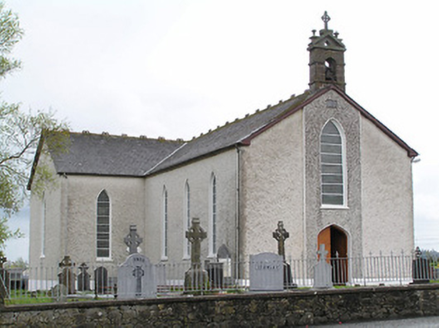 Saint Mary's Catholic ChurchChurch/chapel · 868 yd
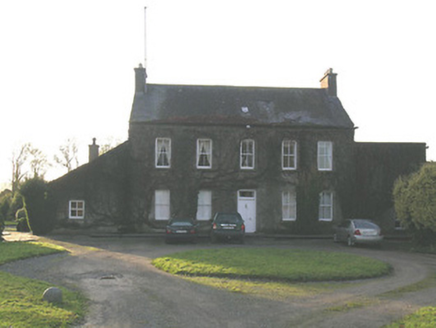 Ballycurkeen HouseHouse · 1597 yd
 Coolnamuck Castle (in Ruins)Castle, tower house · 1.7 mi
 Wild Cherry2.4 mi
 Ormonde CastleHeritage attraction · 2.9 mi
 CastleCastle, Anglo-Norman masonry castle · 2.9 mi
 Grave YardGraveyard · 3.2 mi
 IndicatedCross, High cross · 4.0 mi
 Pedunculate Oak4.5 mi
 Kilmacoliver HillMountain / peak · 4.7 mi
 Dwyer Homestead and Pond, BregaunVisitor information · 5.0 mi
 Knockroe Passage TombVisitor information · 5.1 mi
Pictures: National Inventory of Architectural Heritage; John M, Geograph · CC BY-SA 2.0; MPF, Wikimedia Commons · CC BY 2.5; Humphrey Bolton, Wikimedia Commons · CC BY-SA 2.0; A.-K. D., Wikimedia Commons · CC BY-SA 4.0; Humphrey Bolton, Geograph · Creative Commons Attribution-ShareAlike 2.0; Algirdas at Lithuanian Wikipedia, Wikimedia Commons · Public domain; Humphrey Bolton, Geograph · CC BY-SA 2.0; kevin higgins, Geograph · CC BY-SA 2.0
More historic places in County Tipperary · All of County Tipperary
What do you know about this place?