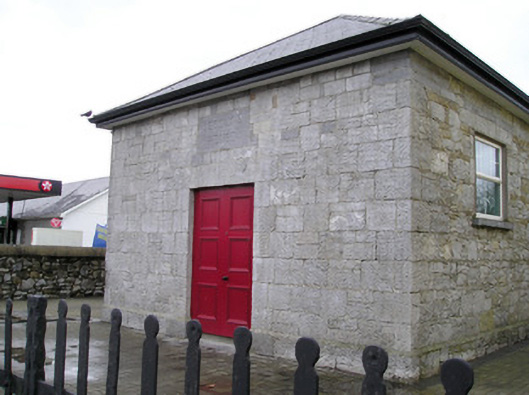
What is recorded here
Detached two-bay single-storey former sessions house, built c. 1830, having projecting end bay to front (east) elevation and lean-to to south elevation. Hipped and pitched slate roof with render copings. Dressed limestone walls to front having limestone plaque and plinth course. Roughly dressed limestone walls to rear and north elevations. Rendered walls to south elevation. Square-headed openings, some with limestone sills, having replacement uPVC windows. Square-headed opening with timber panelled double-leaf doors. Rubble limestone boundary walls to site having render copings.
The limestone walls and solid to void ratio of this former civic building, which is characteristically situated behind boundary walls, gives the façade an air of solidity and impenetrability. Fine craftsmanship is evident in the dressed plinth course and carved plaque. The sessions house once formed an important social and civil function in the area and as such makes a significant contribution to the heritage of the local area. On the first edition of the OS maps it is marked as a police barracks, while on the third edition of the OS maps it is marked as a ruined constabularly barracks.
This does not grant access. Most recorded buildings are privately owned; view them only from public ground unless the owner allows entry.
Places near here
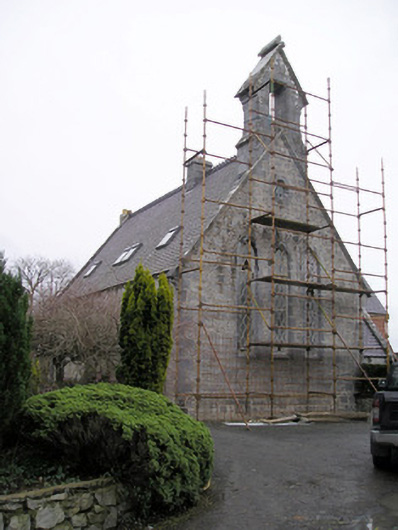 Cahernarry Churchchurch/chapel · 245 yd
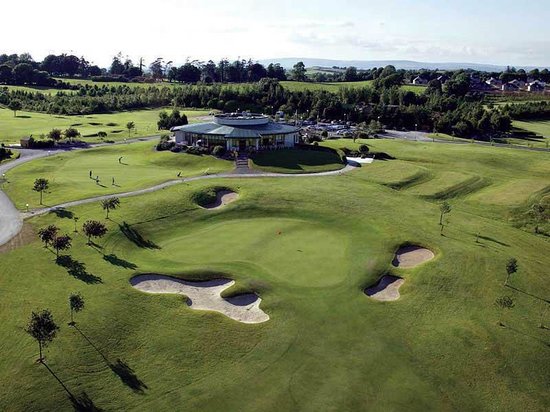 Ballyneety Castle (Site of)Castle, unclassified · 478 yd
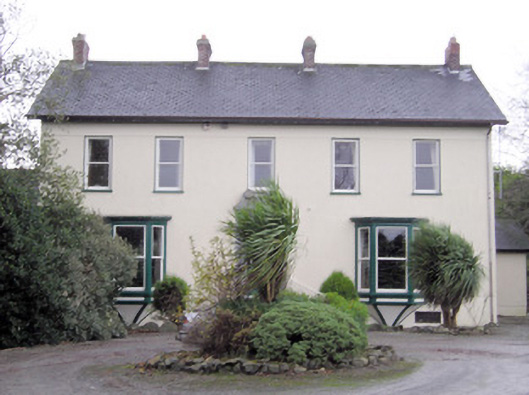 Ballymacreese Househouse · 793 yd
 IndicatedBarrow, unclassified · 1249 yd
 Not indicated, 394 ft. ODSettlement cluster · 1622 yd
 Ballynagarde Ho.Castle, tower house · 1.2 mi
 Wych ElmWych Elm · 1.3 mi
 ToberauillinSpring · 1.7 mi
 St Lawrence's WellSpring · 1.9 mi
 Carnane RockNamed rock · 2.8 mi
 Graveyard in AbingtonGraveyard · 5.9 mi
 Edwardstown Housecountry house · 888 yd
Other information
Photo: National Inventory of Architectural Heritage · Website use allowed for educational or private purposes with source credit