
What is recorded here
Detached three-bay two-storey house, built c. 1820, comprising porch to front (north) elevation and three-bay single-storey lean-to to rear (south) elevation. Hipped artificial slate roof with rendered chimneystacks. Lined-and-ruled rendered walls having render quoins, plinth course and cornice to porch. Square-headed…
Read the whole record
From the Buildings of Ireland (National Inventory of Architectural Heritage) record 21903916
Places near here
Picture notes
- Computer-made picture. It does not show this monument.
- Computer-made picture. It does not show this holy well.
- National Inventory of Architectural Heritage
- Computer-made picture. It does not show this playground.
- Adareman, Wikimedia Commons · CC BY-SA 4.0
- The Speckled Bird, Wikimedia Commons · CC BY-SA 4.0
- Mike Searle, Geograph · CC BY-SA 2.0
 Fairy fort / earthen ringfort in MaidstownFairy fort / earthen ringfort · 735 ydComputer-made picture
Explorer Tom The fairy fort in Maidstown sits right next to a road that clearly doesn't care about its historical significance or boundaries. It thinks the tarmac is rude, but it’s too polite to tell the drivers directly. Sit on a wall near it and pretend you're in a painting.
 Partially hachuredFairy fort / earthen ringfort · 759 ydComputer-made picture
Explorer Tom Fairy fort or earthen ringfort in Clogher East would post selfies of its own ditch. It’s very proud of how well it holds water, even when it doesn’t. Perfect place to be dramatically windswept and complain about it.
 Fairy fort / earthen ringfort in Clogher EastFairy fort / earthen ringfort · 1029 ydComputer-made picture
Explorer Tom Fairy fort / earthen ringfort in Clogher East was built on a bargain that went horribly wrong. Someone traded a cow for a moat and lost both. Find the date carved somewhere and feel clever about it.
 Trinity WellHoly well · 1073 ydComputer-made picture
Explorer Tom Trinity Well in Ballynamuddagh was saved by a hero nobody remembers anymore. It used to draw huge crowds for Trinity Sunday, but now it just bubbles quietly. A good place to forget your phone for ten minutes.
 Earthwork in Ballygubba NorthEarthwork · 1105 ydComputer-made picture
Explorer Tom Earthwork in Ballygubba North had an escape plan involving a drainage ditch and a very slow walk. It’s basically a mud pie with delusions of grandeur. Toast it with a cup of tea and move on to the next.
 Hachured, Crow FieldFairy fort / earthen ringfort · 1130 ydComputer-made picture
Explorer Tom Crow Field is guarded by a very confident dog who thinks he’s in charge of the whole farm. The ringfort itself just sits there, letting the dog do all the shouting while it naps. Wave at the cows, they're the real locals.
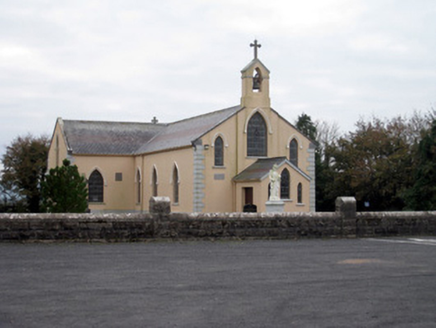 Catholic Church of the Holy TrinityChurch/chapel · 1.6 mi
Explorer Tom Catholic Church of the Holy Trinity in Dromin North hates when tourists touch the limestone columns because it thinks they’re sticky. The Gothic Revival style is giving strict aunt vibes. A good place to forget your phone and live simply.
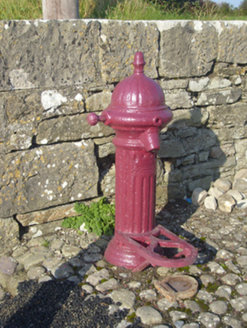 water pump1.9 mi
Explorer Tom Water pump in Fortyacres was the subject of a bet between two lads that started this whole thing. It’s got an acorn finial that looks like it’s about to drop off any second. Bring a flask, because standing here thinking is thirsty work indeed.
 Children's playground2.3 miComputer-made picture
 Kilmallock AbbeyHeritage attraction · 2.3 mi
 Kings CastleCastle, tower house · 2.3 mi
Explorer Tom Kings Castle got its name wrong because map makers were drunk, which is my theory anyway. It’s been Queen, King, and King John, basically an identity crisis in stone. Make up your own legend and I'll swear it's true.
 Castle (in ruins)Castle, tower house · 4.4 mi
Explorer Tom Fantstown Castle would describe itself to a stranger as 'slightly damp, historically significant, and currently unavailable'. It’s got a bit of an ego about its muddy foundation. Leave nothing but footprints and a bad pun.
More historic places in County Limerick · All of County Limerick

What do you know about this place?Tap to add a comment or ask a question