
What is recorded here
Ballynahowna Castle occupied a narrow dry terrace above the Easkey River, where shallow bedrock and low cataracts created a natural fording point. Its walls have collapsed into sod-covered banks, leaving a sunken rectangular shadow instead of a standing tower. The castle may have watched river traffic, controlled the crossing or simply marked a family’s claim to that vulnerable strip of land. Whatever it did, the river and bog have erased most of the answer.
In pasture, located in the valley of the Easkey River. The castle stands on a slightly elevated, level terrace bordering the W bank of the river. To S, W and NW a strip (Wth c. 40-50m E-W) of soft, boggy ground intervenes between the dry terrace and the low ridge which defines the W side of the valley. The stretch of river immediately to E and SE of the castle is shallow and broken by bedrock terraces and low rocky cataracts, and it is likely that this location was chosen as it provides a natural fording point. This castle is indicated on the 1838 OS-6-inch map as a polygonal enclosure (c. 30-35m E-W; c. 25-30m N-S) named ‘Ballynahowna Castle’. It is not marked on the 1913 edition. The outline of a rectangular building (14.4m N–S; 8.5m E–W) is defined on four sides by slumped, sod-covered stone banks (Wth 3-4m; H 0.6-1.7m) representing collapsed walls. No intact masonry is visible. There is a break (Wth 3m) at the S end of the E side. The stone banks/walls slump broadly into the interior reducing it to an irregular-shaped space (c. 7.4m N–S; 4.8m E–W) with a slightly sunken appearance. Two walls, evident as low, sod-covered wall footings (H 0.2m), extend 5-5.5m to W, one from the NW and one from the SW angles of the rectangular building. They may represent an adjoining room, or another structure or enclosure that abutted the castle. Immediately to SW is the barely discernible outline of a square structure (c. 4.5m N–S; c. 4.5m E–W) which appears to be on the line of a wall, slight remnants of which extends to S for a few meters and then curve to SE before petering out. Low, sod-covered wall footings are also evident c. 25m N of the castle. These slight remains of walls and banks may preserve the outline of a bawn (SL011-092001-) or outer precinct which enclosed the castle but the evidence is meagre and difficult to interpret.
Compiled by: Jane O’ Shaughnessy
Date of upload: 9 March 2016
The monument record does not grant public access. Check the route and ask the landowner before entering private land.
- What survives
- Recorded monument
Places near here
 IndicatedFairy fort / earthen ringfort · 447 yd
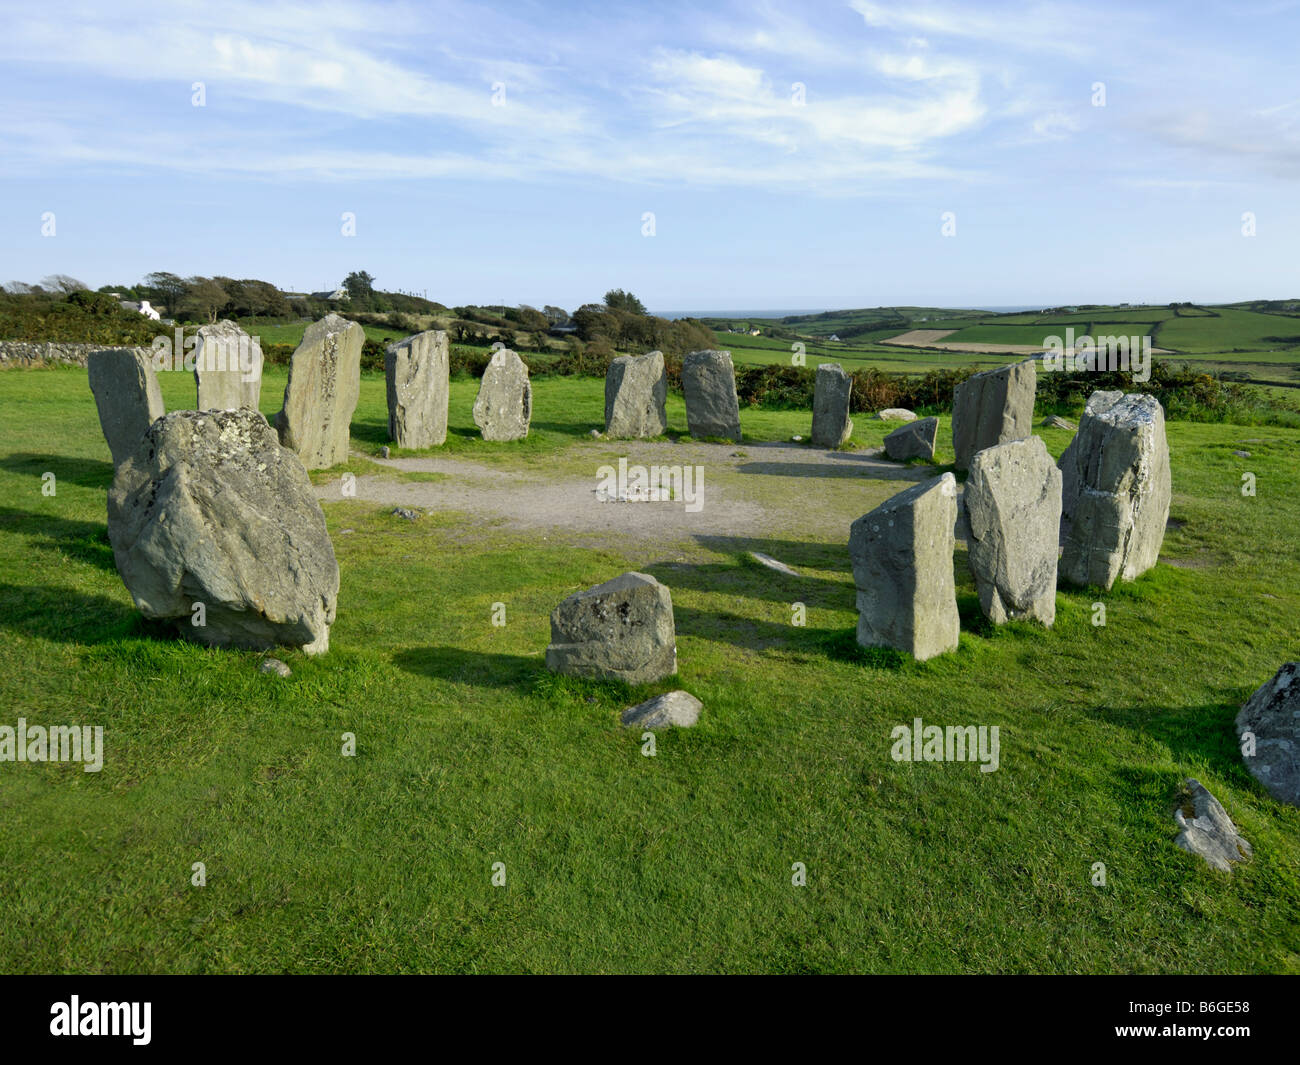 Druids AltarArchaeological place · 599 yd
 bridgebridge · 606 yd
 Dromore West Union WorkhouseRuins · 675 yd
 CastleCastle, motte · 1215 yd
 Split RockNamed rock · 1.7 mi
 Site of Dunneill CastleCastle, unclassified · 2.0 mi
 DonaghHeadland · 2.9 mi
 Jim Smith MemorialMemorial · 3.0 mi
 Wild Atlantic Way: Easky PierVisitor information · 3.2 mi
 Wild Atlantic Way: Inishcrone PierVisitor information · 7.3 mi
 Grave of the Black PigArchaeological place · 7.6 mi
Other information
Photo: Credit not shown · Licence wording not shown