
What is recorded here
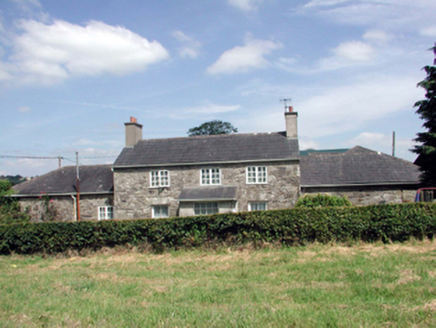
Detached four-bay two-storey farmhouse, c.1820, retaining original fenestration with single-bay two-storey lean-to lower parallel range along rear (west) elevation. Extended, c.1920, comprising two-bay single-storey double-pile end bay to left (south), and two-bay two-storey return to west. Part reroofed, c.1995. Hipped and pitched slate roof (lean-to to parallel range; pitched to return; pitched double-pile (M-profile) to end bay) with section of replacement artificial slate, c.1995, clay ridge tiles, rendered chimney stacks, rendered coping, and replacement uPVC rainwater goods. Unpainted cement-based rendered walls with rendered quoins to ends. Square-headed window openings with cut-stone sills, and voussoirs to original block. 6/6 timber sash windows to original block with timber casement windows to additional ranges. Round-headed door opening with cut-stone step, moulded surround having console keystone, timber panelled double doors, and decorative fanlight. Interior with timber panelled shutters to window openings, and decorative plasterwork cornices to ceilings. Set back from road in own grounds with gravel forecourt.(ii) Attached five-bay single-storey rubble stone outbuilding with half-attic, c.1820, perpendicular to west (forming L-shaped plan) with square-headed carriageway. Part refenestrated, c.1970. Hipped and pitched slate roof with red clay ridge tiles, square rooflights, and cast-iron rainwater goods on squared rubble stone eaves. Random rubble stone walls. Square-headed window openings to ground floor with no sills, timber lintels, and elliptical-headed window openings over having cut-stone sills, and cut-sandstone voussoirs. Replacement timber casement windows, c.1970, to ground floor with openings to first floor now blocked-up with random rubble stone. Square-headed door opening with timber lintel, cut-sandstone voussoirs, and timber boarded door. Square-headed carriageway with red brick dressings, and sliding door now missing.(iii) Gateway, c.1820, to north comprising pair of limestone ashlar piers with decorative wrought iron double gates having profiled finials.
An appealing, middle-size farmhouse of irregular form and massing, which retains most of its original character and fabric, both to the exterior and to the interior. The survival of an early attendant outbuilding to the site enhances the group quality of the site, while the gateway forms an appealing feature on the site of the road, the wrought iron gates augmenting the design quality of the composition.
From the Buildings of Ireland (National Inventory of Architectural Heritage) record 22902808
This does not grant access. Most recorded buildings are privately owned; view them only from public ground unless the owner allows entry.
Places near here
Photo credits
- National Inventory of Architectural Heritage
- Mike Searle, Geograph · CC BY-SA 2.0
- Hywel Williams, Geograph · CC BY-SA 2.0
- Photo-raven, Wikimedia Commons · CC BY-SA 4.0
- Jonathan Billinger, Geograph · CC BY-SA 2.0
- Ftlombardo, Wikimedia Commons · CC BY 3.0
- Willow, Wikimedia Commons · CC BY 2.5
- Jonathan Thacker, Geograph · Creative Commons Attribution-ShareAlike 2.0
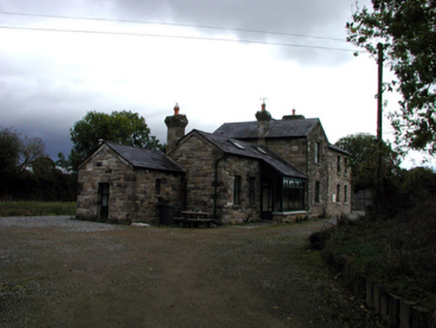 Tallow Road Railway StationRailway station · 531 ydEnclosure in GarrybrittasEnclosure · 905 yd
 Saint Mary's AbbeyGates/railings/walls · 1106 ydTallow HillMountain / peak · 1577 yd
 Lisfinny CastleCastle · 1.5 mi
 Ballysaggartmore TowersVisitor information · 2.1 mi
 Ballysaggartmore TowersHeritage attraction · 2.3 mi
 Lismore CastleFarm house · 2.6 mi
 Sheanmore Castle (in ruins)Castle, tower house · 2.9 mi
 Red Maple3.0 mi
 European ash3.0 mi
 Graveyard6.1 mi
More historic places in County Waterford · All of County Waterford
What do you know about this place?