What is recorded here
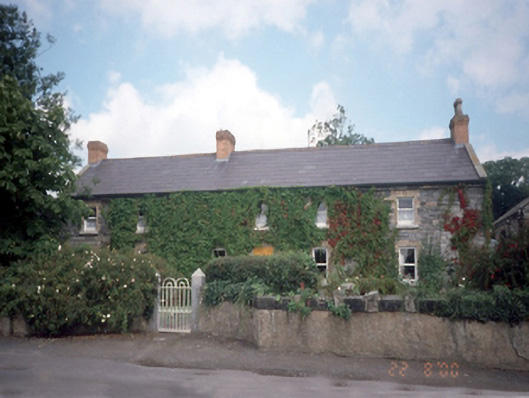
Detached six-bay two-storey farmhouse, c.1875, with three-bay two-storey extension to rear. Set back from the street with front garden, gravel footpath, lime rendered castellated wall with limestone coping and a yellow wash; square profiled gate piers and cast-iron gate. Farm complex to rear.ROOF: Double pitched slate roof with terracotta ridge tiles, three brick corniced chimney stacks, c.1990 with two probably original terracotta pots; cast-iron rain water goods. WALLS: Random rubble limestone originally lime rendered, with evidence of gable and second storey extension visible in right side elevation; cement rendered rear extension. OPENINGS: Square headed openings with yellow brick dressings; granite cills and 1/1 timber sash windows. Projecting gable fronted timber framed porch to rear extension comprising double pitched slate roof having decorative timber barge board with finial; square headed door opening within, lined and ruled cement rendered reveals; timber and glazed door, c.1990. Square headed door openings to rear elevation of building and extension with lined and ruled reveals; timber and glazed panelled doors, c.1990. Leaded diamond shaped fixed window; timber casement windows; depressed headed opening with timber casement to extension elevations.
From the Buildings of Ireland (National Inventory of Architectural Heritage) record 11319001
This does not grant access. Most recorded buildings are privately owned; view them only from public ground unless the owner allows entry.
Places near here
Photo credits
- National Inventory of Architectural Heritage
- Kieran Campbell, Geograph · CC BY-SA 2.0
- Dvcireland, Wikimedia Commons · CC BY-SA 4.0
- SeoR, Wikimedia Commons · CC BY-SA 4.0
- C O'Flanagan, Geograph · CC BY-SA 2.0
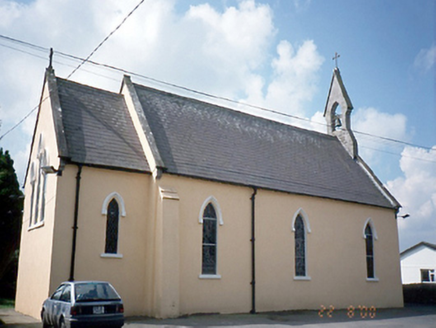 Saint Joseph's Catholic ChurchChurch/chapel · 74 yd
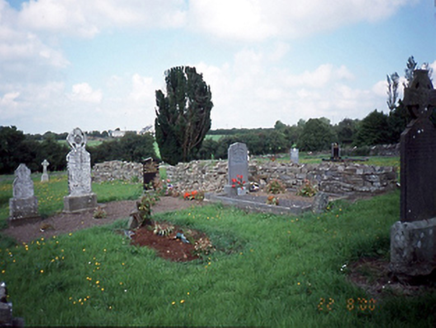 graveyard/cemetery212 ydCornstown HouseHeritage attraction · 1389 ydBawn in KilleglandBawn · 1.7 miNewtown HillMountain / peak · 1.9 mi
 Windmill2.1 miNewtown GorseWood · 2.2 mi
 TombTomb, effigial · 2.4 miAshbourneMemorial · 2.6 mi
 FourknocksPassage tomb · 5.0 mi
 Westown HouseCastle, tower house · 5.1 mi
 Seamus Ennis Cultural CentreMemorial · 5.6 mi
More historic places in County Dublin · All of County Dublin
What do you know about this place?