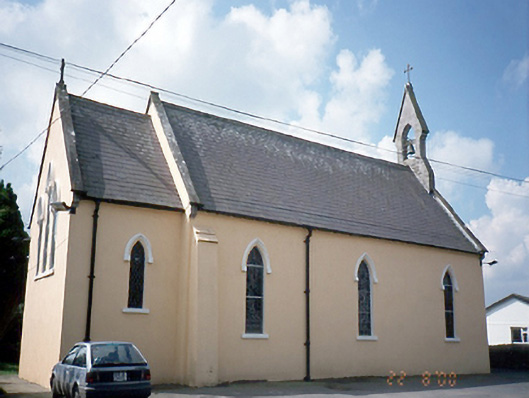
What is recorded here
Detached single-cell gable-fronted Catholic church, built 1874. Four-bay side elevation, having single-bay porch and single-bay sacristy with extensions.ROOF:Double pitched; slate; cast-iron rainwater goods; tall nap rendered chimney stack to sacristy. WALLS: Nap rendered; buttress between nave and apse; stone statue of Saint Joseph with date inscription to gable front. OPENINGS: Lancet windows; painted hood mouldings; rendered reveals; painted stone cills; fixed stained glass windows; bi-partite openings to entrance porch; tri-partite lancet hood moulded opening to rear gable; limestone dressed opening to pointed arched door; original tongue and grooved timber panelled door. INTERIOR: Single cell; exposed timber truss ceilings; stone corbels; smooth plaster walls; lancet windows - original stained glass windows dedicated to donors; plaster statue of Christ above entrance; simple marble altar; chancel framed by moulded archway; limestone water fonts to vestibule.
This does not grant access. Most recorded buildings are privately owned; view them only from public ground unless the owner allows entry.
Places near here
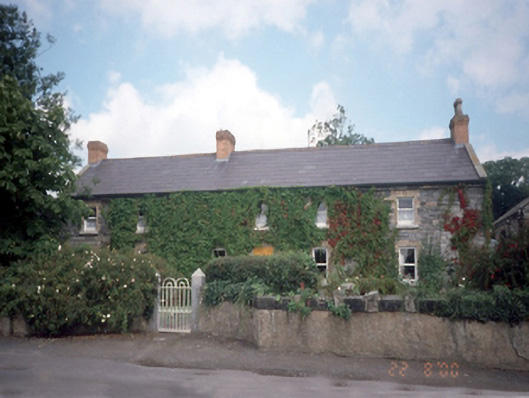 Ballymadun Housefarm house · 74 yd
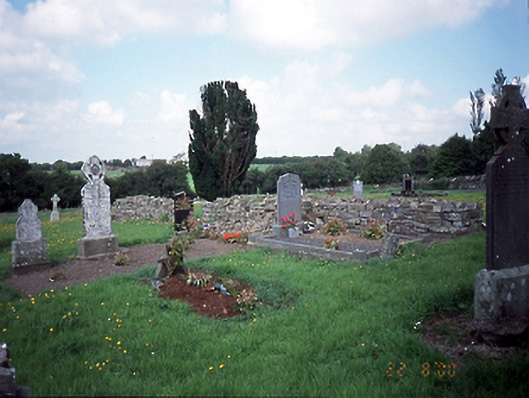 graveyard/cemeterygraveyard/cemetery · 239 yd
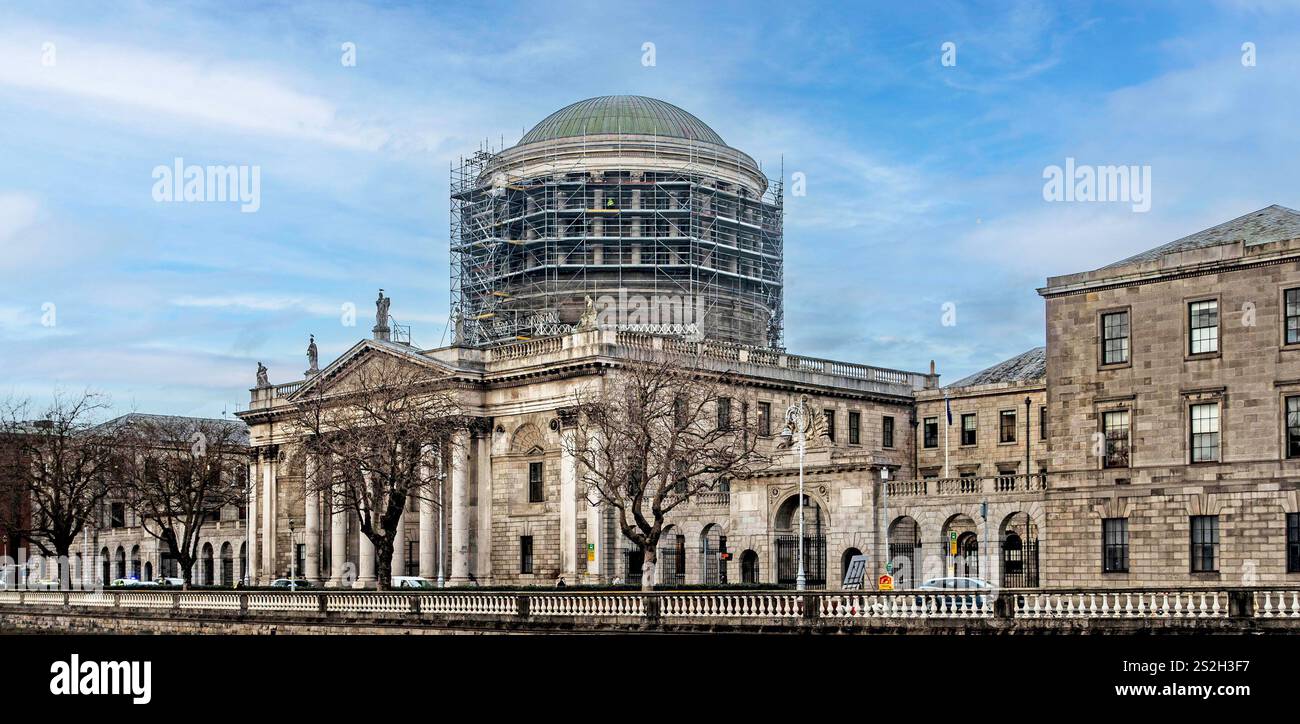 The CourtArmorial plaque · 596 yd
 Enclosure in BallymadunEnclosure · 1069 yd
 Cornstown HouseHeritage attraction · 1319 yd
 Bawn in KilleglandBawn · 1.6 mi
 Newtown HillMountain / peak · 2.0 mi
 Newtown GorseWood · 2.2 mi
 AshbourneMemorial · 2.5 mi
 St. John's WellSpring · 2.7 mi
 Wooly Ward's FarmHeritage attraction · 2.7 mi
 Lemur WoodWood · 2.9 mi
Other information
Photo: National Inventory of Architectural Heritage · Website use allowed for educational or private purposes with source credit